
Waterfront




























Address
5118 N Raymond Road, Luther, MI
Price
$ 899,000
Property Attributes
- MLS#1950505
- TypeSingle Family
- Listing Status Active
- CountyLAKE
- CityLuther
- AreaLake
- NeighborhoodEllsworth
- Zip49656
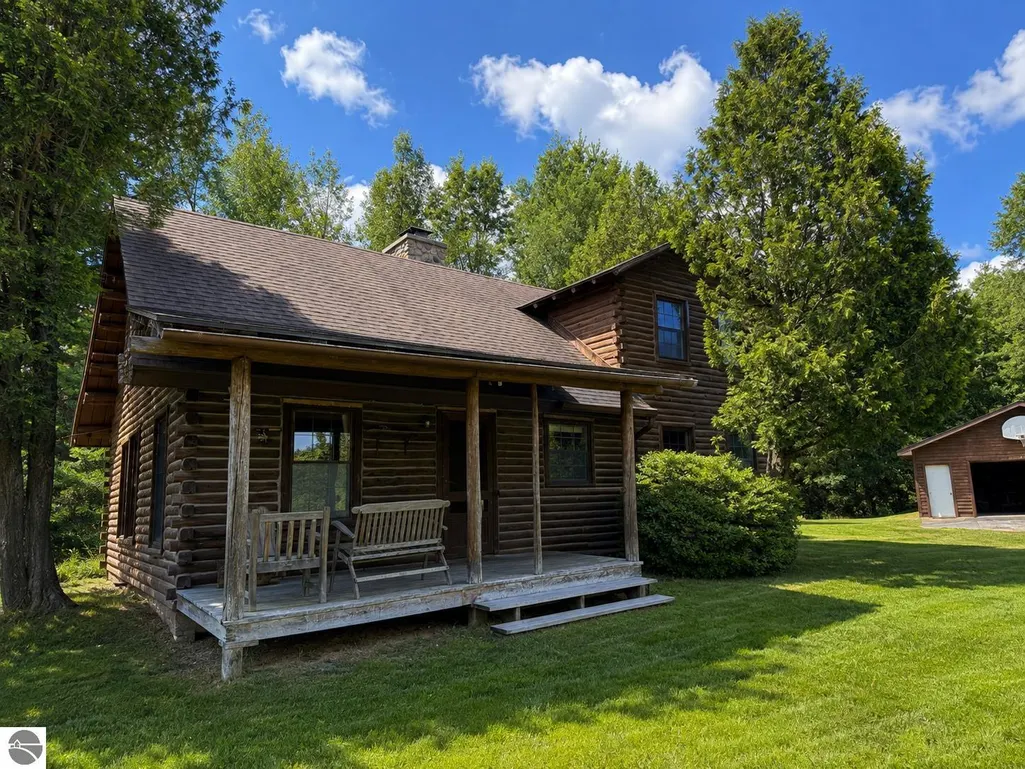
- StyleLog Cabin
- Year Built1979
- Price$ 899,000
- Bedrooms3
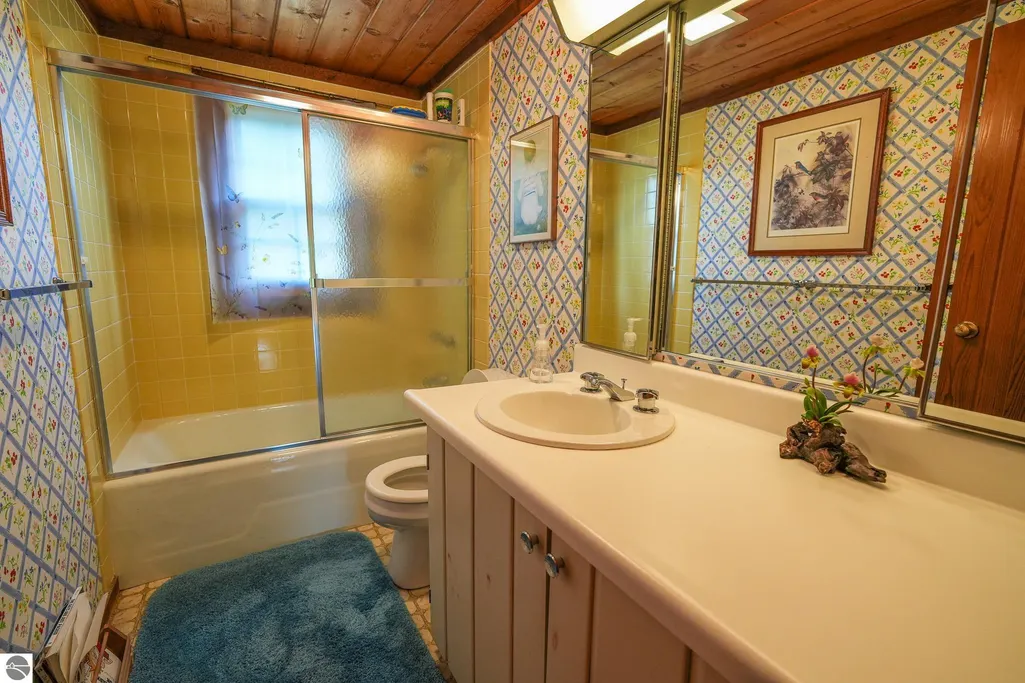
- Full Bathrooms2
- Half Bathrooms0
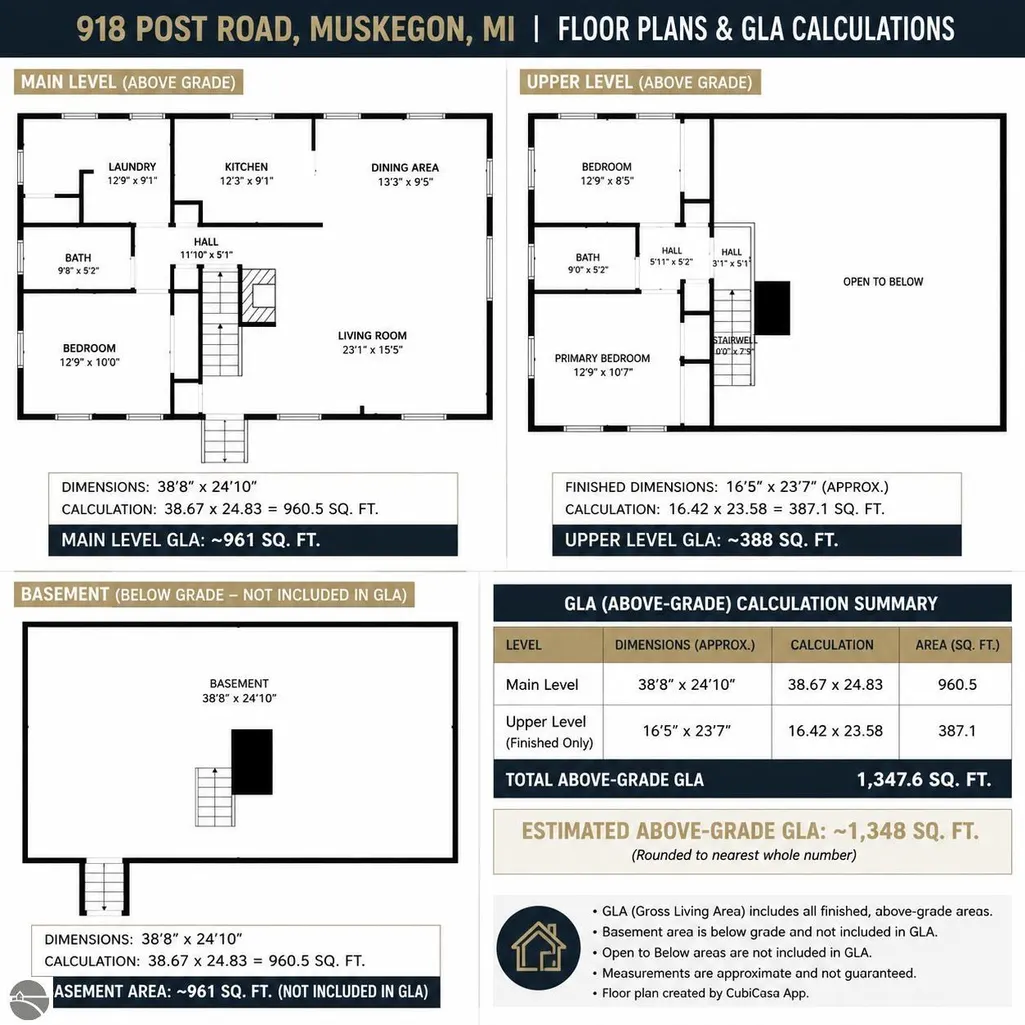
- Sqr Footage1573
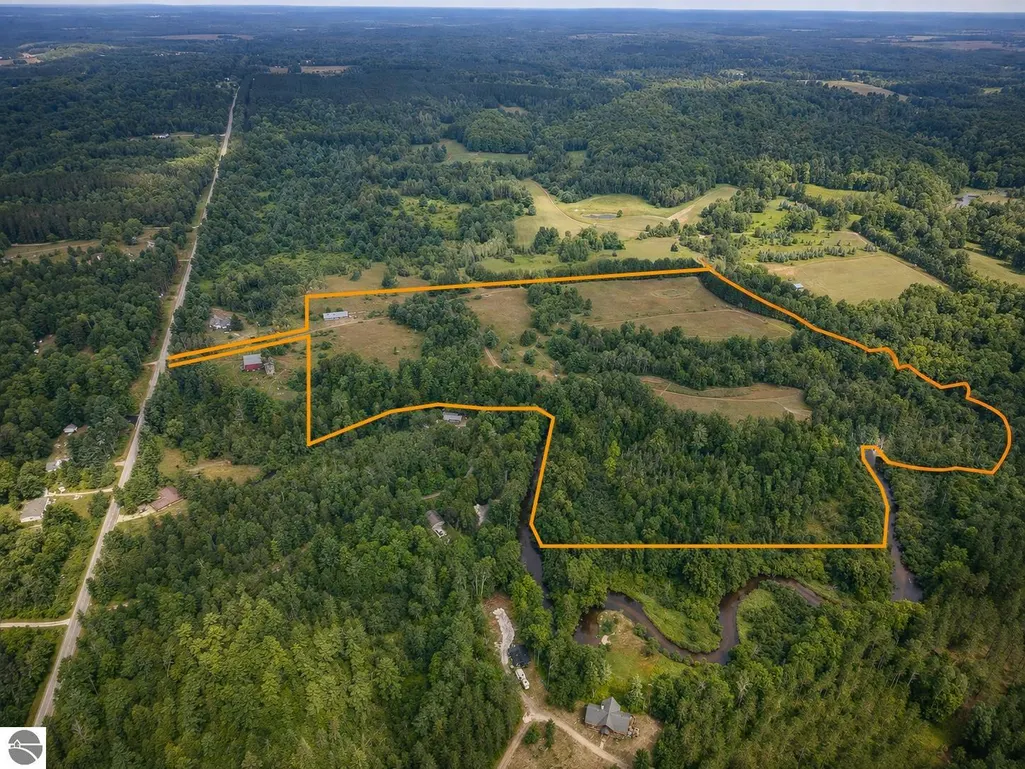
- Lot Size34.49 Acres
Data Source:
Northern Great Lakes REALTORS® MLS (NGLRMLS)
Property Description
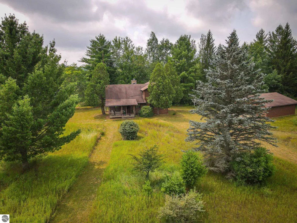
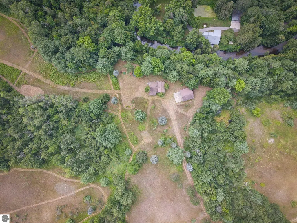
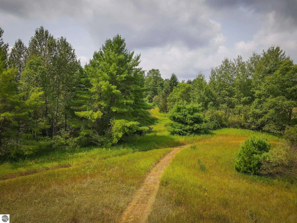
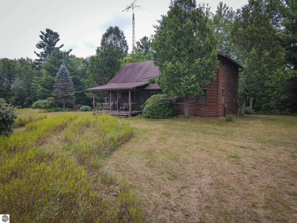
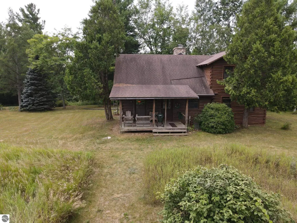
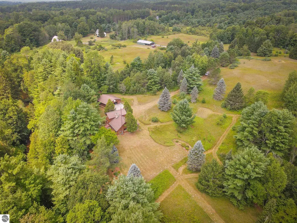
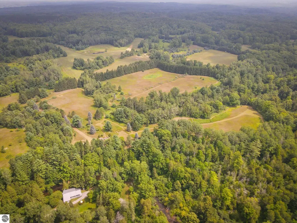
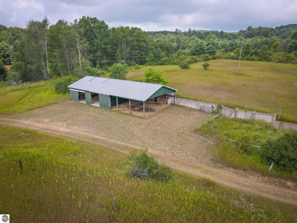
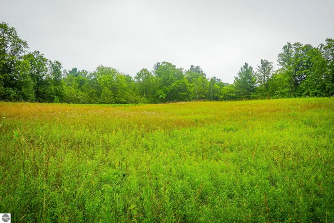
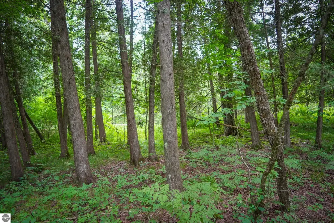
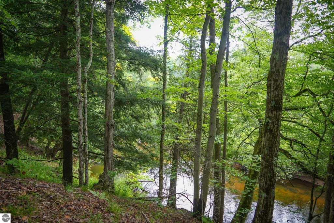
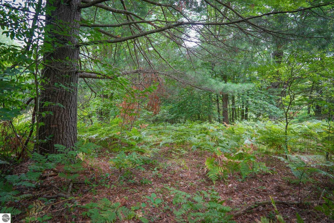
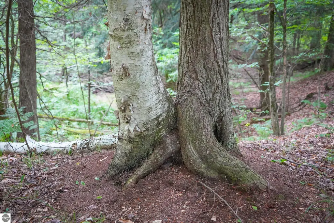
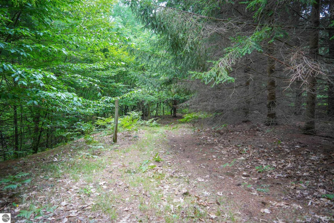
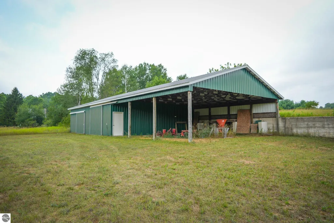
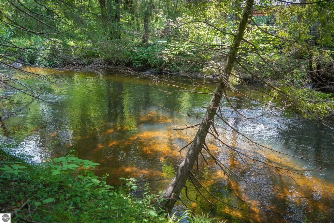
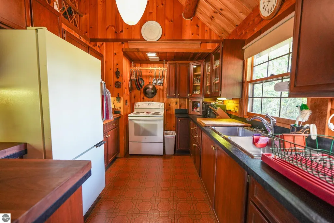
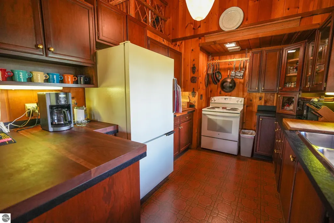
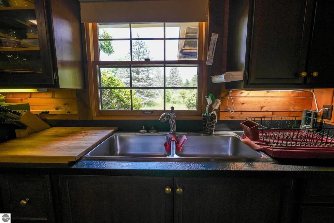
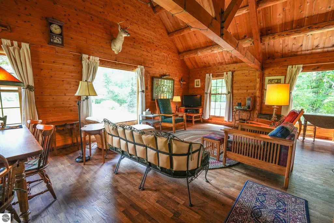
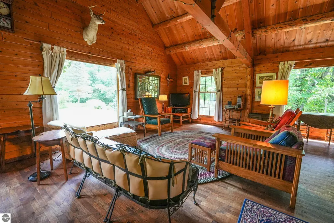
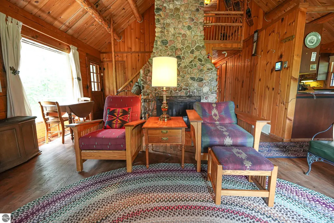
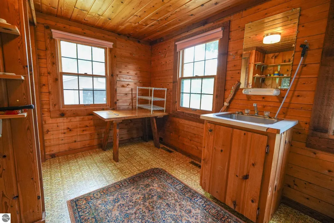
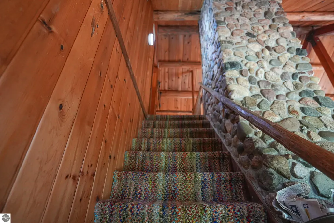
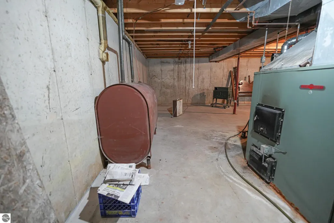
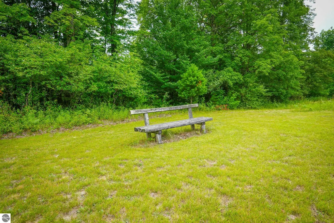
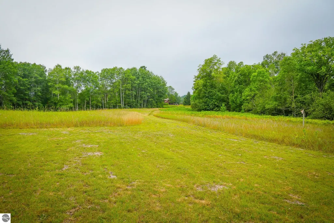
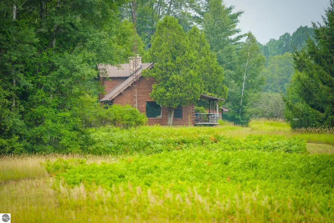
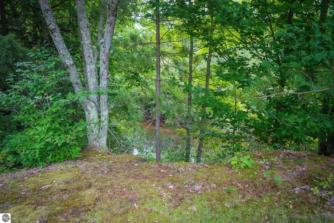
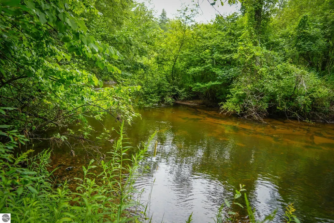
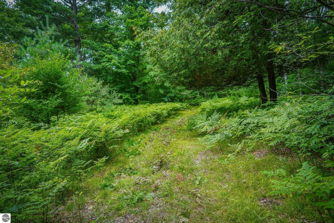
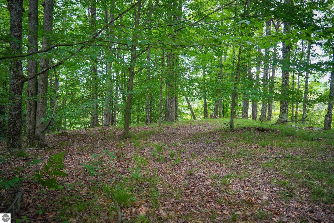
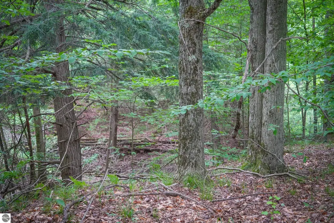
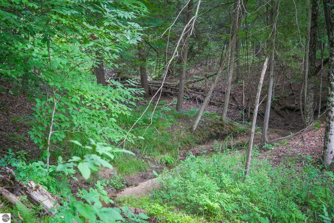
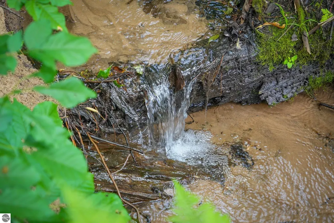
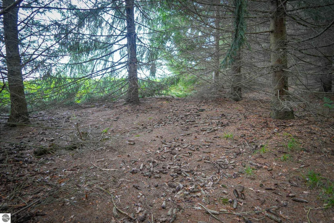
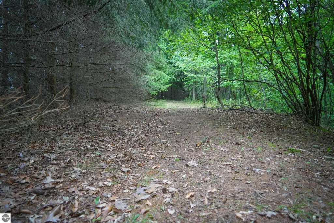
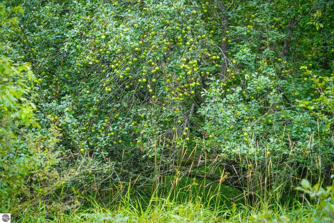
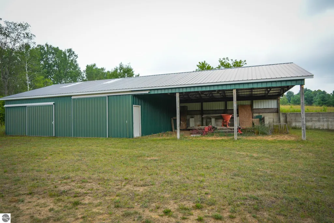
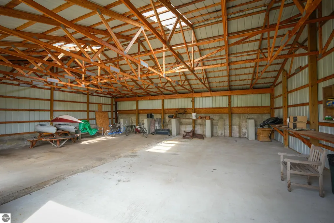
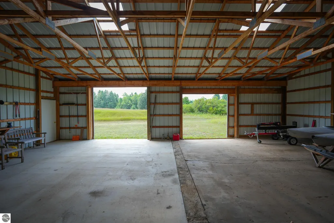
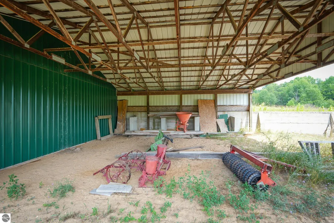
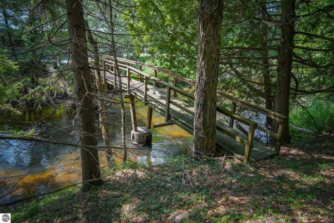
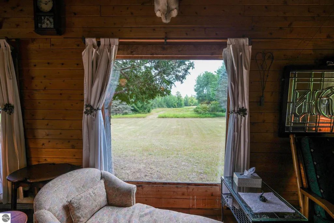
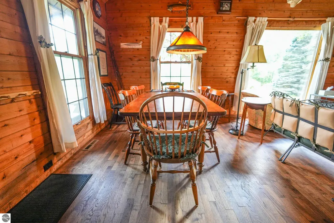
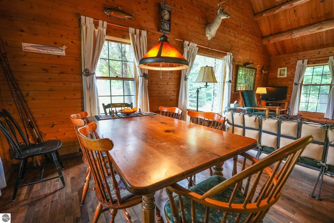
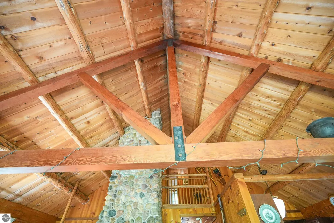
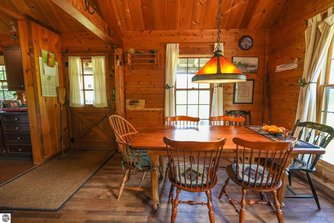
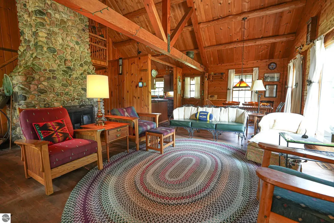
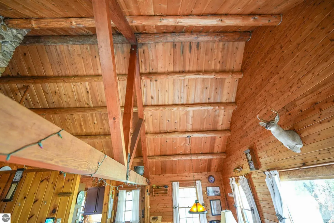
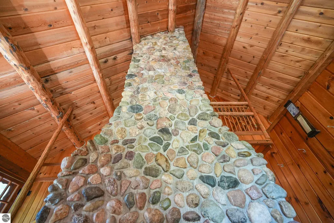
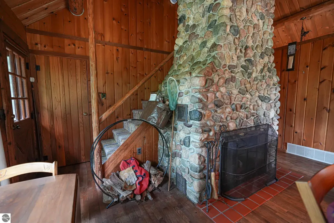
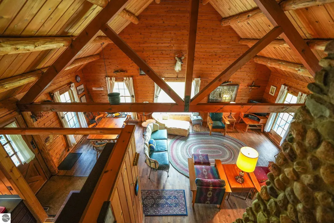
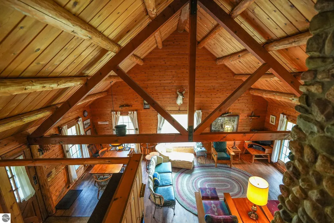
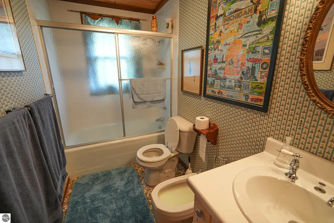
Opportunities like this are nearly impossible to recreate. Set on 34.49 incredibly diverse acres with approximately 2,634 feet of private frontage along the Pine River, this extraordinary Northern Michigan property brings together extensive waterfront, remarkable natural beauty, privacy, and improvements in a setting that truly has to be experienced in person. At the heart of the property stands a custom-built Boyne Falls Virginian Model log home, constructed by Boyne Falls Custom Home Builders on a poured concrete foundation. The 3-bedroom, 2-bath home offers the unmistakable warmth and character of a true Northern Michigan retreat, featuring vaulted ceilings, a wood-burning fireplace, main-level primary bedroom, full basement, and beautiful views of the surrounding woods. Electric service to the cabin is underground, helping preserve the uninterrupted natural character of the setting. The land itself may be the property's greatest feature. The Pine River winds along more than half a mile of the property, joined by three separate creeks that meander through the acreage and feed into the river, along with several natural springs emerging from the hillsides and flowing toward the river below. Rolling hills, ravines, wetlands, river bottom, towering mature timber, and stretches of forest that feel untouched by time create an incredible diversity of terrain, wildlife habitat, and scenery. The owners have spent years thoughtfully caring for the property, doing nearly everything possible to make it accessible and enjoyable without taking away what makes it wild. The woods, waterways, trails, open areas, and improvements have been carefully maintained to complement the landscape rather than overpower it. The result is a property that feels remarkably natural while showing the level of care and stewardship that has gone into it. For the outdoorsman, the recreational opportunities are exceptional. The Pine River is recognized for trout fishing and is a favorite in Michigan
| Price History | |
|---|---|
| 9/14/2026 | Listed $899,000 |
General Features
| Sewer | Private Sewer |
|---|---|
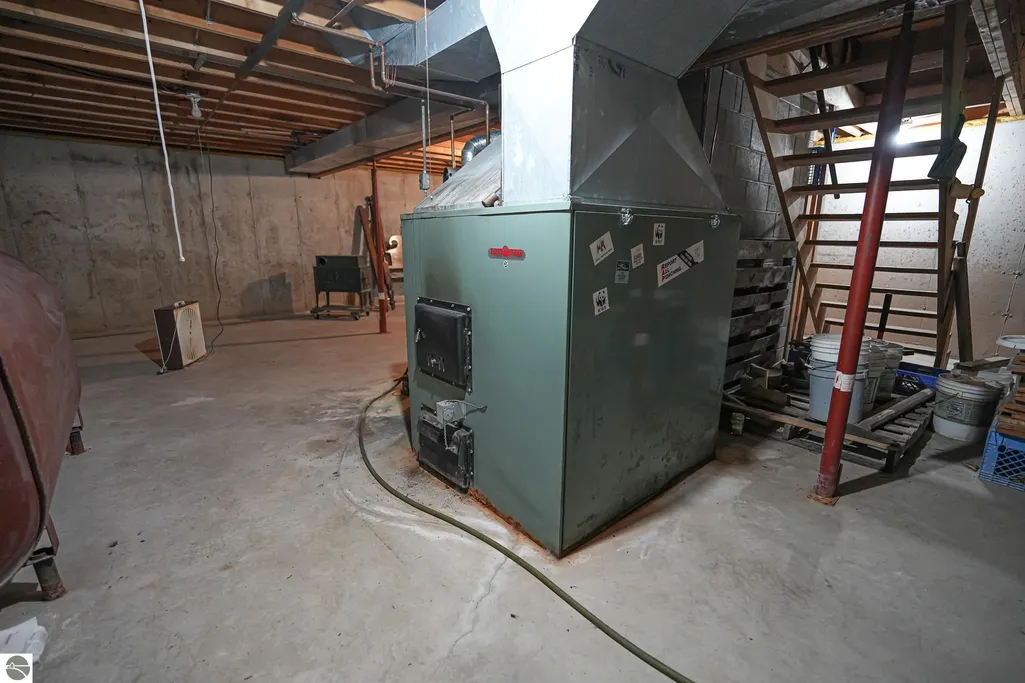
| Heating | Forced Air,Fireplace(s),Oil,Wood |
| Possession | Negotiable |
| Roof | Composition |
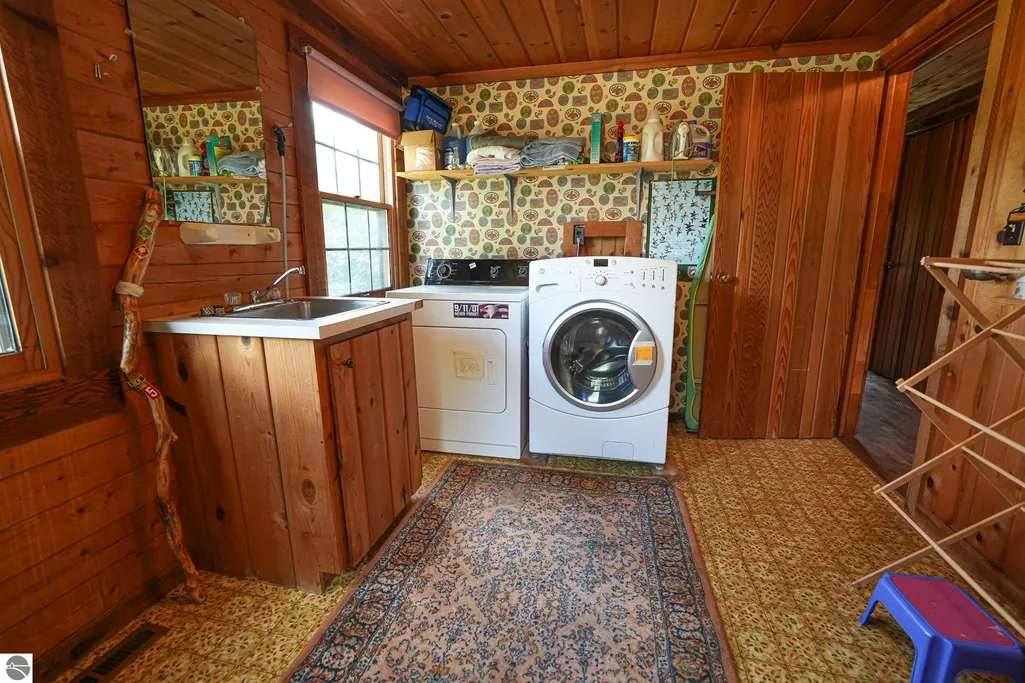
| Appliances | Refrigerator,Oven/Range,Dishwasher,Washer,Dryer |
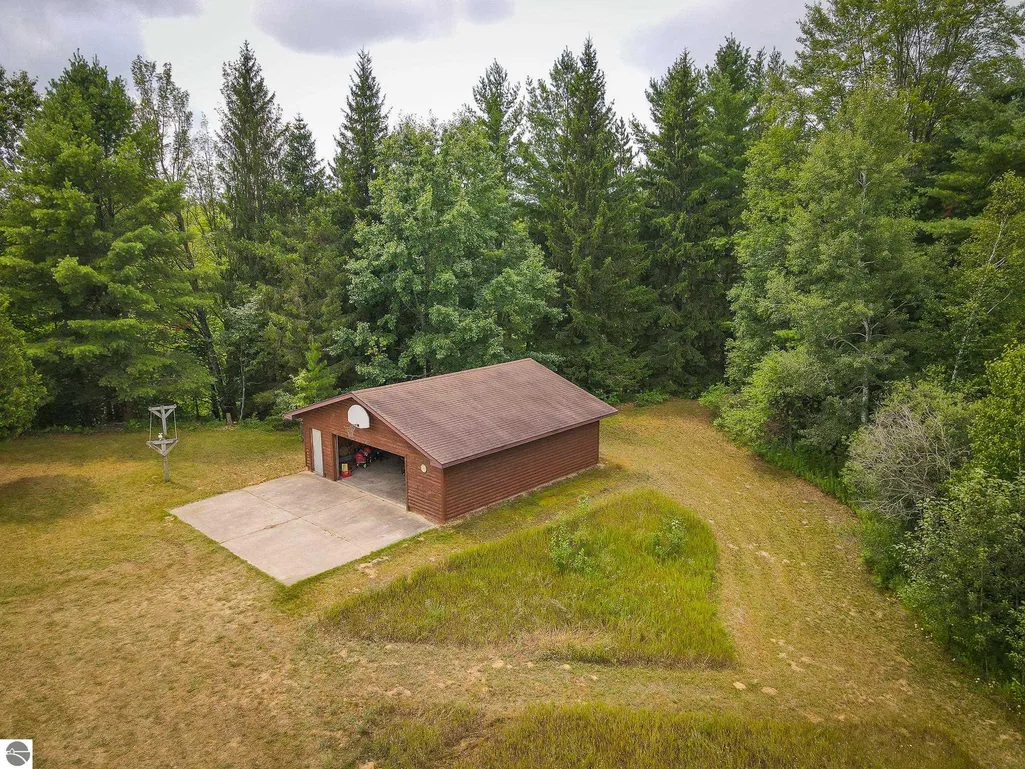
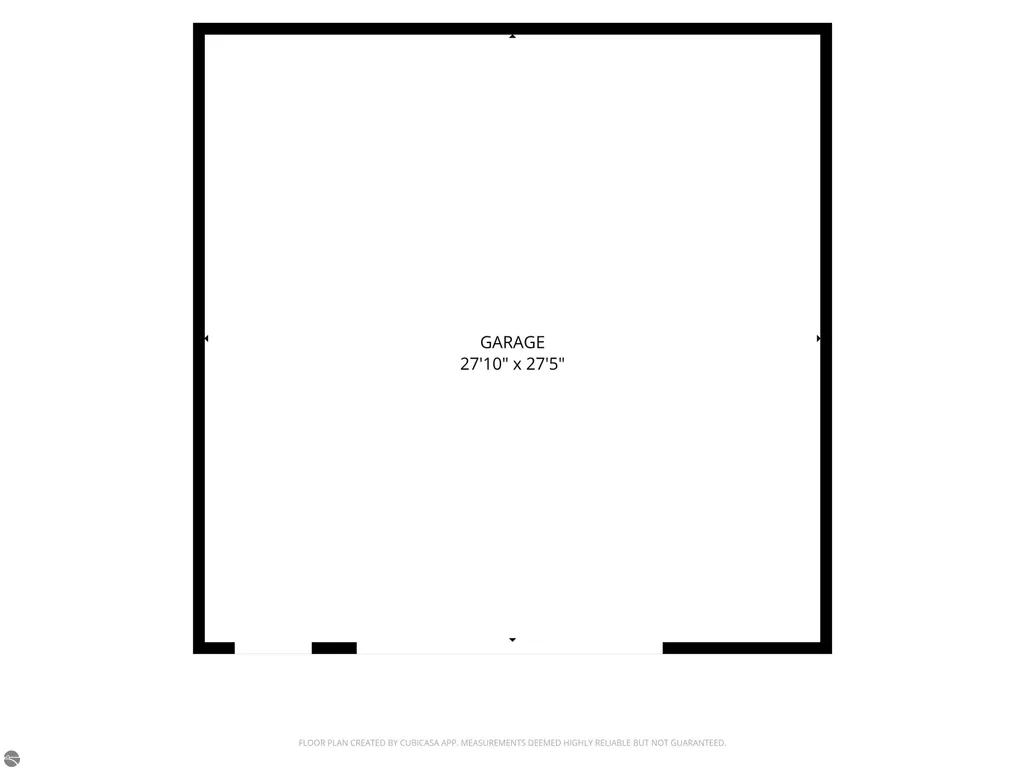
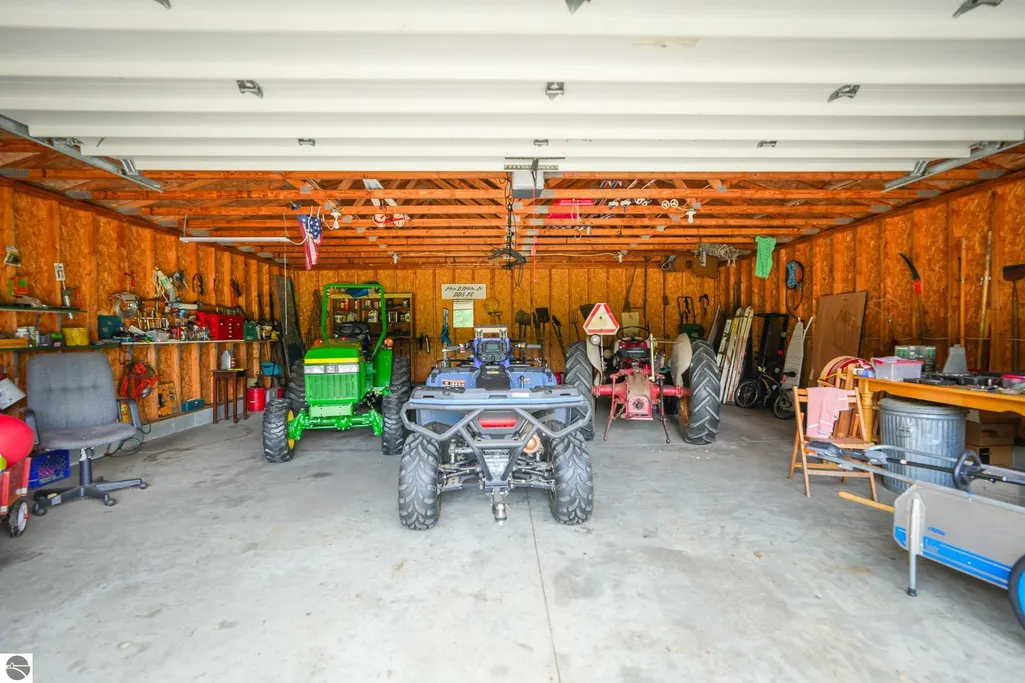
| Garage Spaces | 2 |
| Association Fee Includes | None |
| Architectural Style | Log Cabin |
| Construction Materials | Frame,Log Siding |
| Pets Allowed | false |
| Year Built | 1979 |
| View | Water,Countryside View |
| Stories Count | 2 |
| Township | Ellsworth |
| Levels | Two |
| Property Subtype | Single Family Residence |
| Waterfront Features | River,Gradual Slope to Water,Bluff (greater than 10ft),Vegetation to Water Edge |
| Community Features | None |
| Accessibility | None |
| Assoc Fee Paid Per | Annually |
| County | Lake |
| New Construction | No |
| Property Type | Residential |
| Attached Garage | No |
| Subdivision Name | N/A |
| Garage Y/N | Yes |
| Other Structures | None |
| Full Baths | 2 |
| Status | Active |
| Directions | N Raymond Rd & E 4 1/2 Mile Rd |
| City | Luther |
| Body of Water | Pine River |
| High School District | Pine River Area Schools |
| Zoning Description | Residential |
| Lot Size Units | Acres |
| Lot Size Square Feet | 1502384.4 |
| Carport Y/N | No |
| Home Warranty Y/N | No |
| Lease Renewal Y/N | No |
| Lease Considered Y/N | No |
| Living Area Units | Square Feet |
| Standard Status | Active |
| Middle/Junior School District | Pine River Area Schools |
| Elementary School District | Pine River Area Schools |
| Tax Assessed Value | 83224 |
| Ownership Type | Corporation |
| Lease Amount Frequency | Annually |
| Legal Description | PT S 1/2 SW 1/4 BEG 1306' N & 691' E OF SW SEC COR TH E 492',S 331',S 11 DEG W 448',S 71 DEG W 148' N 27 DEG W 52',N 65 DEG W 299',N 30 DEG E 284',N 15 DEG W 440' TO POB SEC 1 T19N R11W 8.56 A M/L 2 |
| Freehold | VOW,BBO,IDX |
Interior Features
| Interior Amenities | Great Room,Beamed Ceilings,Vaulted Ceiling(s) |
|---|---|
| Basement | Full,Unfinished |
| Fireplace Features | Wood Burning |
| Basement (Y/N) | No |
| Air Conditioning Y/N | No |
| Heating Y/N | Yes |
| Fireplace Y/N | Yes |
| Above Grade Finished Area | 1573 |
| Laundry Features | Main Level |
| Total Bedrooms | 3 |
| Main Level Bathrooms | 1 |
| Below Grade Finished Area Unit Type | Square Feet |
| Above Grade Finished Area Unit Type | Square Feet |
| Total Baths | 2 |
| Primary Bathroom Features | Shared |
| Kitchen Area | 126 |
| Kitchen Length | 14 |
| Kitchen Width | 9 |
| Living Room Area | 320 |
| Living Room Length | 20 |
| Living Room Width | 16 |
| Primary Bedroom Area | 163.799999999 |
| Primary Bedroom Length | 13 |
| Primary Bedroom Width | 12.6 |
Exterior Features
| Parking Features | Dirt,Easement,Detached,Garage Door Opener,Concrete Floors |
|---|---|
| Lot Features | Cleared,Wooded,Some Lowland Areas,Rolling Slope,Sloped,Metes and Bounds |
| Water Source | Private |
| Lot Size Area | 34.49 |
| Number of Buildings | 1 |
| Spa | No |
| Lot Dimensions | 784 x 1146 + irregular |
| Lot Size Acres | 34.49 |
| Road Surface Type | Gravel |
| Frontage Length | 2634 |
| Frontage Type | Waterfront |
| Waterfront Y/N | Yes |
| Road Frontage Type | Easement |
| Horse Y/N | No |
Amenities
- Foreclosure
- Views
- Short Sale
- New Construction
- Adult 55+
- Lease To Own
- No HOA Fees
- Furnished
- Primary On Main
- Air Conditioning
- Seller Finance
- Green
- Fixer Upper
- Horse
- Golf
- Fireplace
- Deck
- Garage
- Basement
- Pool
Property vs Single Family Average in 49656
Price
Year Built
 Listing information is provided by Participants of the MichRIC MLS. IDX information is provided exclusively for personal, non-commercial use, and may not be used for any purpose other than to identify prospective properties consumers may be interested in purchasing. Information deemed reliable but not guaranteed. ©: MichRIC MLS. Last Update September 22, 2026 1:36 PM UTC
 Northern Great Lakes REALTORS® MLS All information deemed reliable but not guaranteed. All properties are subject to prior sale, change or withdrawal. Neither listing broker(s) or information provider(s) shall be responsible for any typographical errors, misinformation, misprints and shall be held totally harmless. Listing(s) information is provided for consumer's personal, non-commercial use and may not be used for any purpose other than to identify prospective properties consumers may be interested
