
Primary on Main








Address
321 N Front Street, Lake City, MI
Price
$ 449,900
Property Attributes
- MLS#1949818
- TypeSingle Family
- Listing Status Active
- CountyMISSAUKEE
- CityLake City
- AreaMissaukee
- NeighborhoodCity of Lake City
- Zip49651
- StyleRanch
- Year Built1961
- Taxes$ 3229
- Price$ 449,900
- Bedrooms3
- Full Bathrooms2
- Half Bathrooms1
- Sqr Footage3162
- Lot Size0.37 Acres
Data Source:
Northern Great Lakes REALTORS® MLS (NGLRMLS)
Property Description
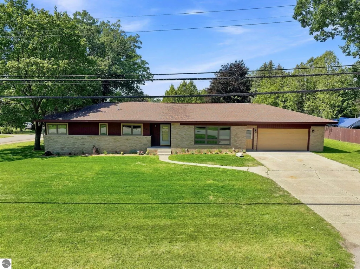
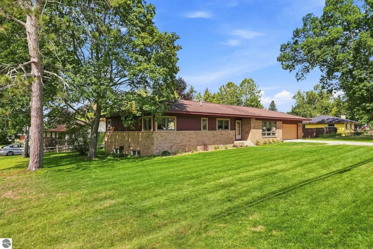
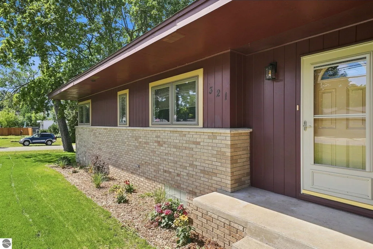
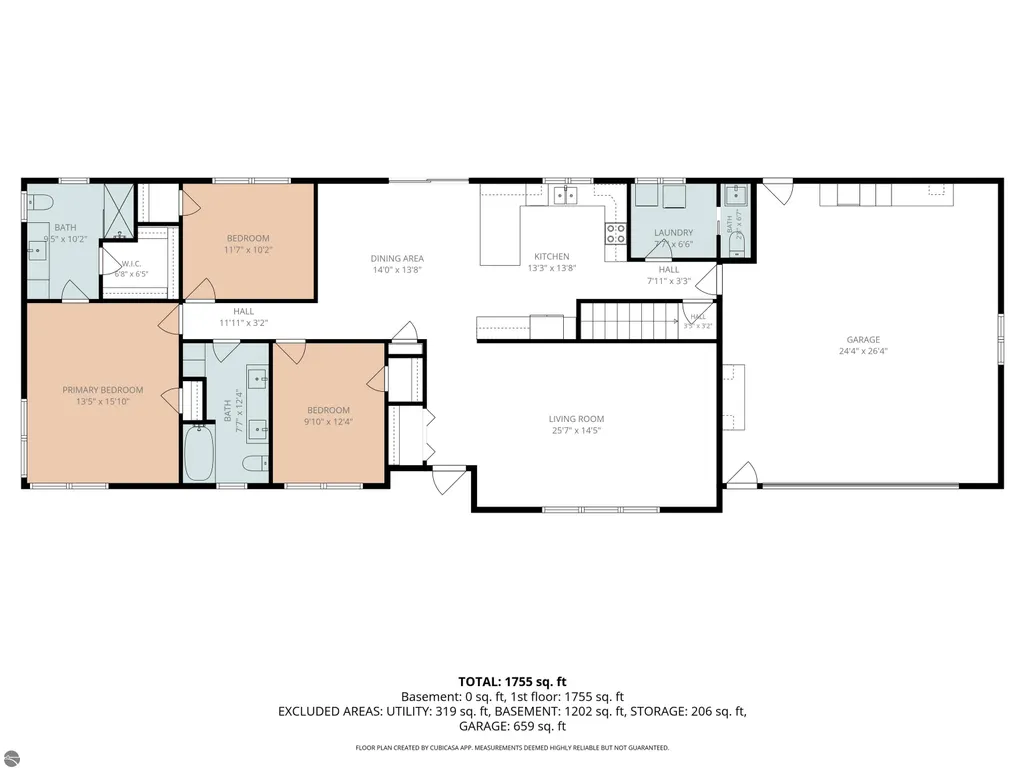
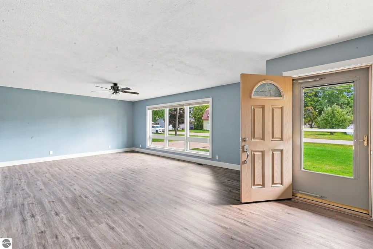
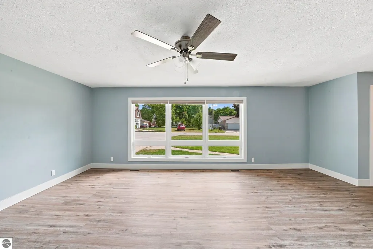
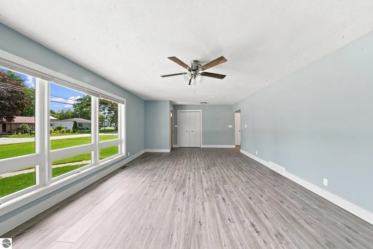
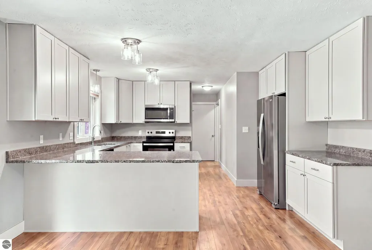
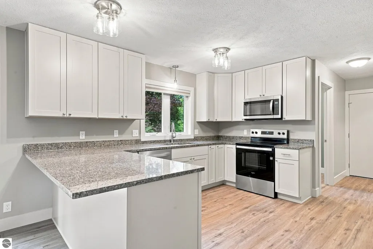
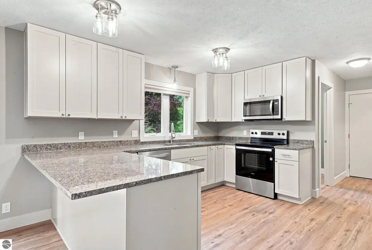
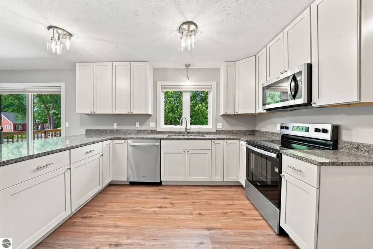
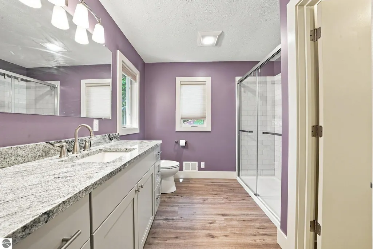
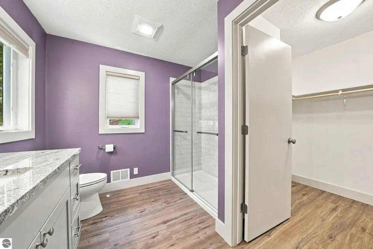
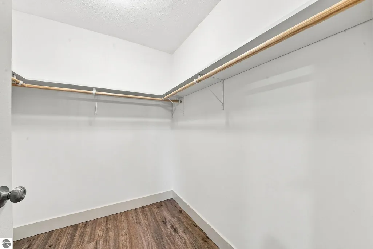
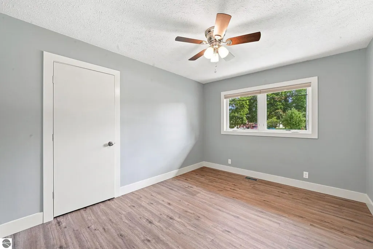
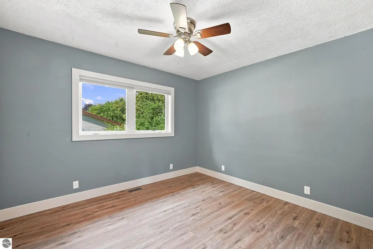
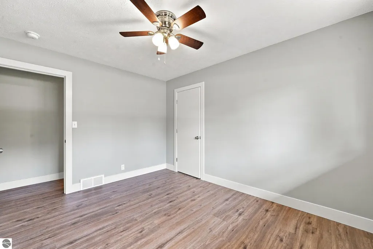
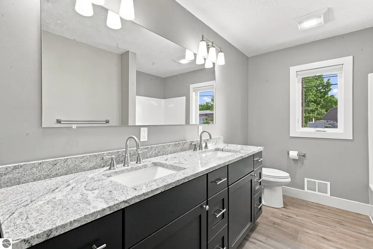
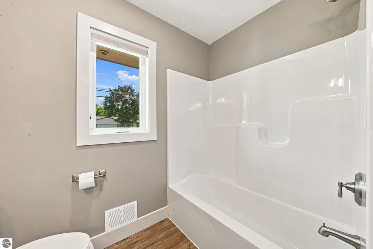
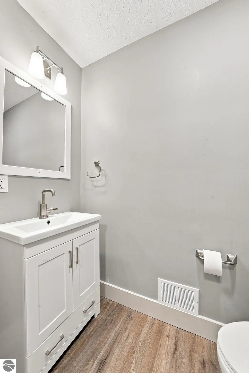
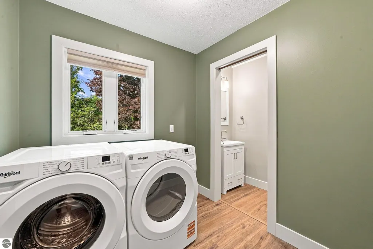
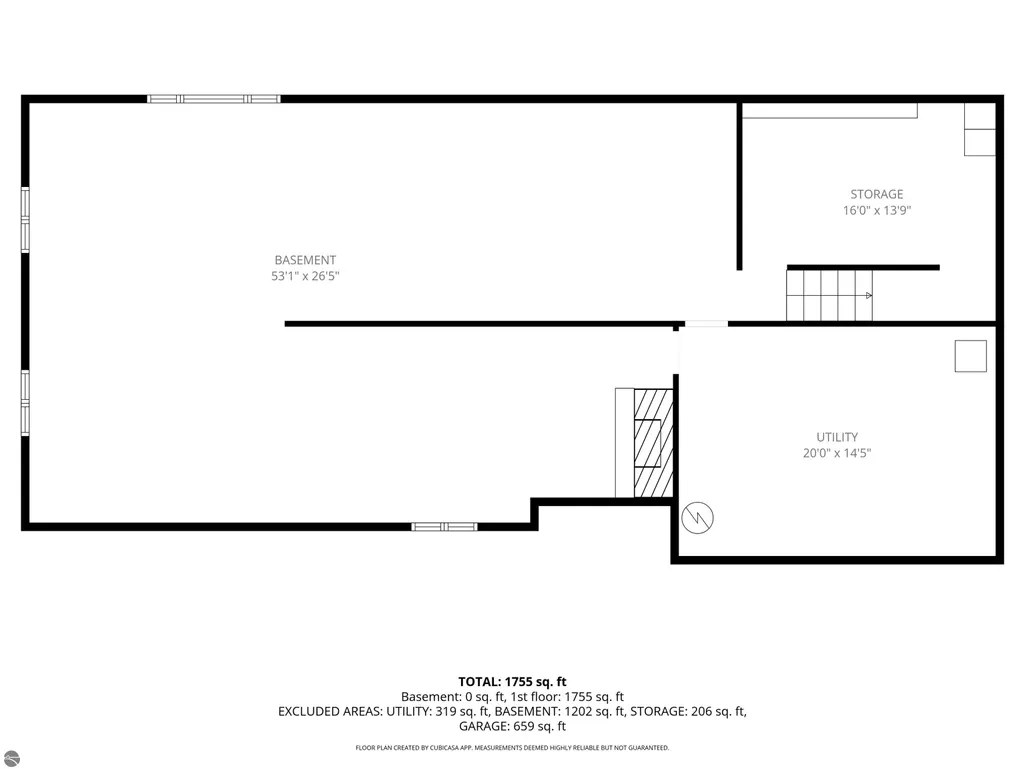
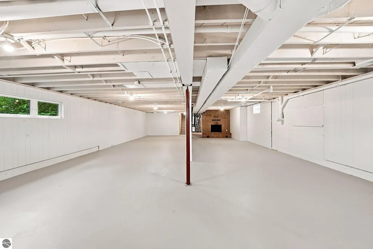
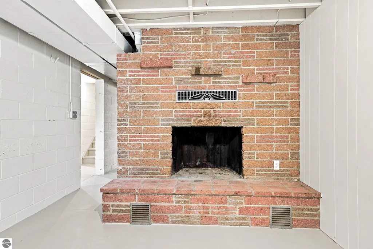
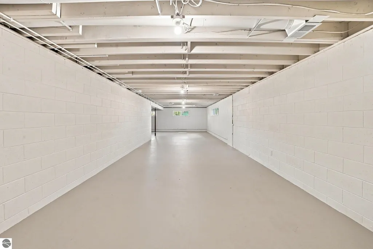
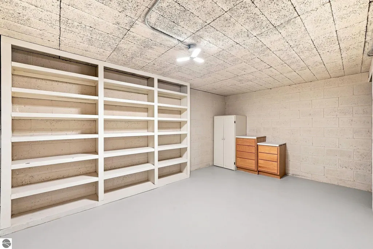
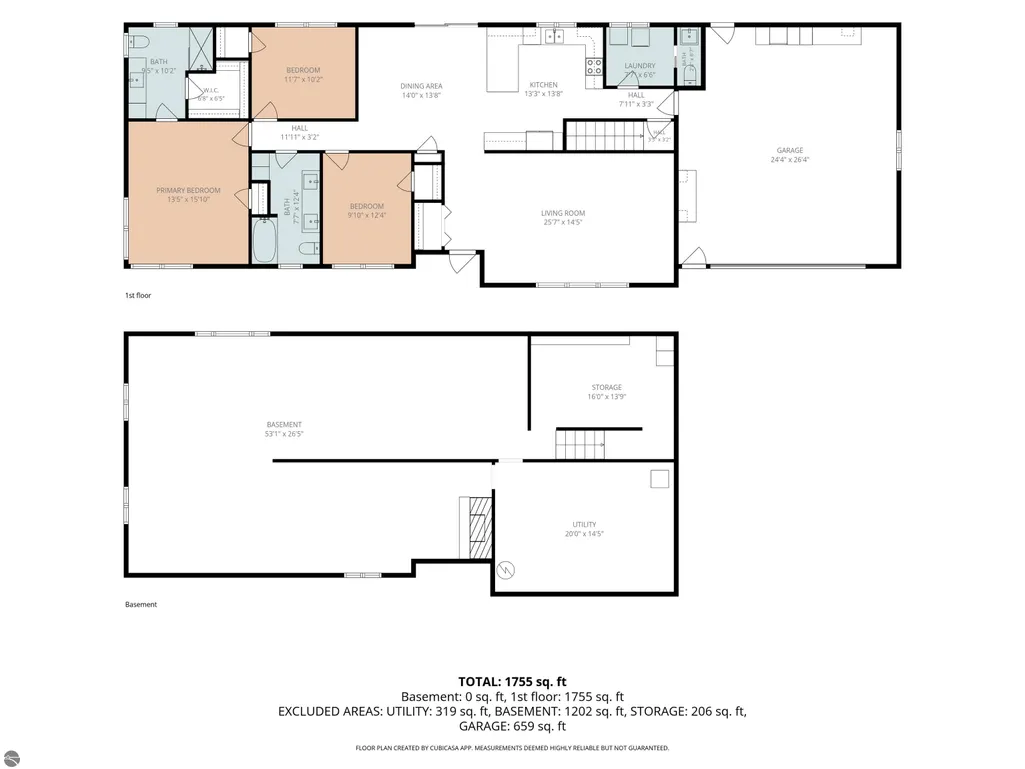
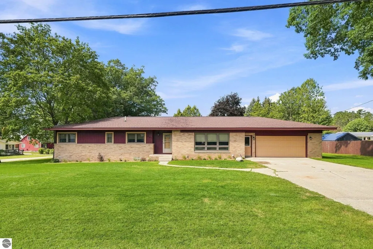
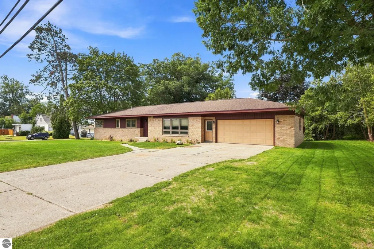
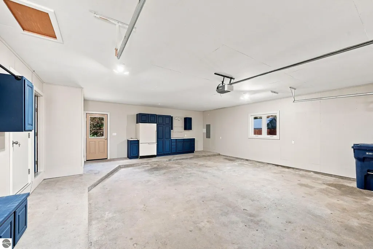
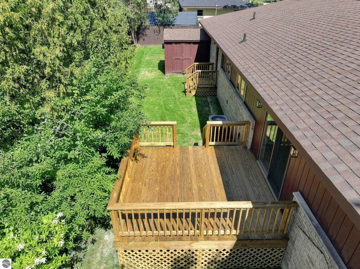
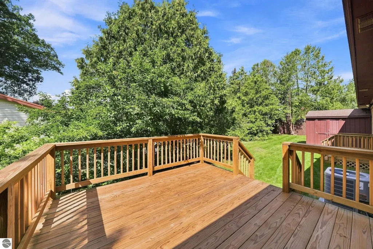
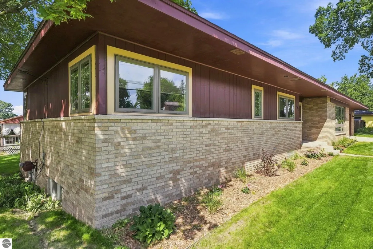
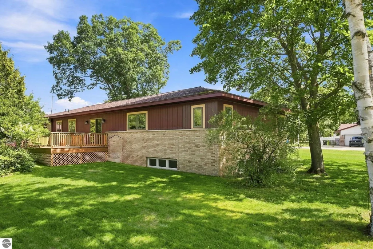
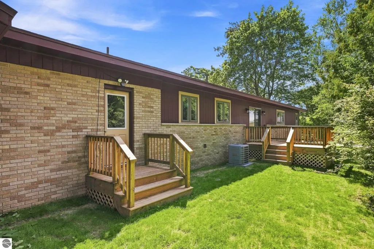
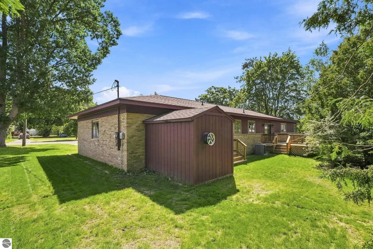
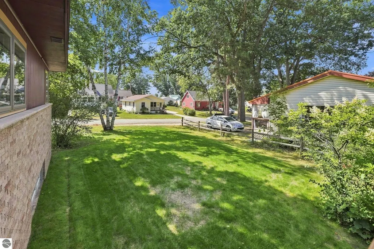
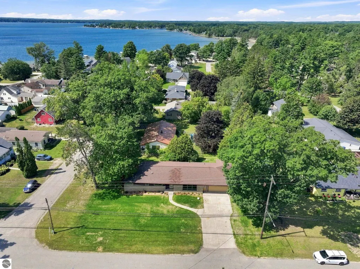
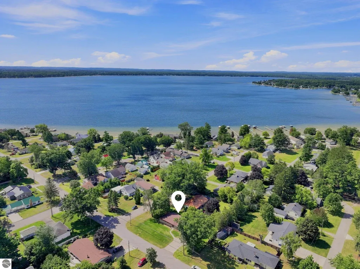
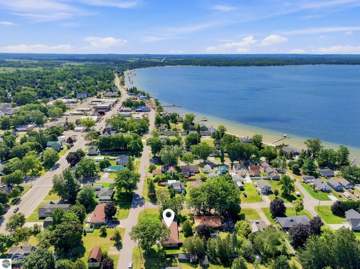
Live where lake days, downtown strolls and small-town charm are part of everyday life! Just one block from Lake Missaukee, this completely remodeled brick ranch is within walking distance of the sandy beach, parks, restaurants, shopping, community events and the famous Tasty Treat. Located on a quiet street, it offers three bedrooms, two-and-a-half bathrooms, 1,755 square feet on the main level and a full basement on a spacious double lot. No expense was spared in the transformation of this home. The bright, inviting interior is filled with natural light from large dining and living room windows. Updates include fresh paint, luxury vinyl plank flooring throughout, new windows, interior doors and storm doors. The kitchen features granite countertops and all-new appliances, including a refrigerator, oven/range, dishwasher and microwave. A double sliding glass door connects the dining room to the new back deck. The dedicated laundry room includes a new washer and dryer, while a convenient half bath is located off the kitchen near the garage entrance. The large primary suite offers a walk-in closet and tiled en-suite bathroom with a granite-topped double vanity and tile shower. The additional full bathroom also features a granite vanity. The finished basement provides flexible living space, a storage and canning room and a separate utility room. Major upgrades include a new HVAC system with central air, high-efficiency furnace and new hot water heater. The attached garage is fully finished with built-in cupboards for additional storage. Outside, enjoy the newly landscaped backyard, spacious deck and garden shed. Municipal water, city sewer and recycling provide everyday convenience. The sellers thought of everything—simply move in and begin making memories. Spend mornings walking along the lake, afternoons at the quarter-mile sandy beach and evenings downtown. This is more than a beautifully remodeled home; it is the Lake City lifestyle!
| Price History | |
|---|---|
| 8/26/2026 | Listed $449,900 |
General Features
| Sewer | Public Sewer |
|---|---|
| Heating | Forced Air,Fireplace(s),Natural Gas |
| Cooling | Central Air |
| Possession | Close Of Escrow |
| Roof | Asphalt |
| Appliances | Refrigerator,Oven/Range,Disposal,Dishwasher,Microwave,Washer,Dryer,Exhaust Fan,Gas Water Heater |
| Garage Spaces | 2 |
| Association Fee Includes | None |
| Patio/Porch Features | Deck |
| Architectural Style | Ranch |
| Security Features | Smoke Detector(s) |
| Construction Materials | Brick,Frame |
| Pets Allowed | false |
| Year Built | 1961 |
| Stories Count | 1 |
| Township | City of Lake City |
| Levels | One |
| Property Subtype | Single Family Residence |
| Tax Year | 2026 |
| Waterfront Features | None |
| Community Features | None |
| Accessibility | None |
| Assoc Fee Paid Per | Annually |
| County | Missaukee |
| New Construction | No |
| Property Type | Residential |
| Attached Garage | Yes |
| Subdivision Name | None |
| Garage Y/N | Yes |
| Other Structures | Shed(s) |
| Full Baths | 1 |
| Status | Active |
| Directions | Turn left from Main St in Lake City onto Washington St,then left onto Front St. Destination will be on the right. |
| City | Lake City |
| High School District | Lake City Area School District |
| Zoning Description | Residential |
| Lot Size Units | Acres |
| Lot Size Square Feet | 16117.2 |
| Carport Y/N | No |
| Tax Annual Amount | 3229.56 |
| Home Warranty Y/N | No |
| Lease Renewal Y/N | No |
| Lease Considered Y/N | No |
| Primary Bedroom Level | Main |
| Living Area Units | Square Feet |
| Standard Status | Active |
| Middle/Junior School District | Lake City Area School District |
| Elementary School District | Lake City Area School District |
| Tax Assessed Value | 137300 |
| Ownership Type | Private Owner |
| Lease Amount Frequency | Annually |
| Legal Description | LOTS 2 & 3 EXC N 21 FT OF LOT 2 GILLOW'S SUB-DIVISION. |
| Year Built Effective | 2026 |
| Freehold | VOW,BBO,IDX |
Interior Features
| Interior Amenities | Entrance Foyer,Granite Bath Tops,Granite Counters,Mud Room,Formal Dining Room,Drywall,Ceiling Fan(s),Cable TV,High Speed Internet |
|---|---|
| Basement | Daylight,Egress Windows,Finished,Interior Entry |
| Flooring | Concrete |
| Fireplace Features | Wood Burning |
| Kitchen Level | Main |
| Basement (Y/N) | No |
| Air Conditioning Y/N | Yes |
| Heating Y/N | Yes |
| Window Features | Blinds |
| Fireplace Y/N | Yes |
| Above Grade Finished Area | 1755 |
| Half Baths | 1 |
| 3/4 Baths | 1 |
| Laundry Features | Main Level |
| Total Bedrooms | 3 |
| Below Grade Finished Area | 1407 |
| Entry Level | 1 |
| Living Room Level | Main |
| Main Level Bedrooms | 3 |
| Main Level Bathrooms | 3 |
| Below Grade Finished Area Unit Type | Square Feet |
| Above Grade Finished Area Unit Type | Square Feet |
| Total Baths | 3 |
| Primary Bathroom Features | Private |
| Kitchen Area | 183.54 |
| Kitchen Length | 13.8 |
| Kitchen Width | 13.3 |
| Primary on Main | 119.339999999 |
| Second Bedroom Length | 11.7 |
| Second Bedroom Width | 10.2 |
| Bedroom 3 Area | 112.84 |
| Bedroom 3 Length | 12.4 |
| Bedroom 3 Width | 9.1 |
| Dining Room Area | 14 |
| Dining Room Width | 13.8 |
| Family Room Area | 1407.15 |
| Family Room Length | 53.1 |
| Living Room Area | 372.65 |
| Living Room Length | 25.7 |
| Living Room Width | 14.5 |
| Primary Bedroom Area | 203.85 |
| Primary Bedroom Length | 15.1 |
| Primary Bedroom Width | 13.5 |
| Family Room Width | 26.5 |
| Family Room Level | Lower |
| Dining Room Level | Main |
| Dining Room Area | 193.2 |
| Bedroom 3 Level | Main |
| Second Bedroom Level | Main |
Exterior Features
| Exterior Amenities | Sidewalk |
|---|---|
| Parking Features | Concrete,Private,Attached,Garage Door Opener,Paved,Finished Rooms,Concrete Floors |
| Lot Features | Corner Lot,Level |
| Water Source | Public |
| Lot Size Area | 0.37 |
| Foundation Details | Block |
| Number of Buildings | 2 |
| Spa | No |
| Lot Dimensions | 162x100 |
| Lot Size Acres | 0.37 |
| Road Surface Type | Asphalt |
| Waterfront Y/N | No |
| Road Responsibility | Public Maintained Road |
| Horse Y/N | No |
Amenities
- Foreclosure
- Views
- Short Sale
- New Construction
- Adult 55+
- Lease To Own
- No HOA Fees
- Furnished
- Primary On Main
- Air Conditioning
- Seller Finance
- Green
- Fixer Upper
- Horse
- Golf
- Fireplace
- Deck
- Garage
- Basement
- Pool
Property vs Single Family Average in 49651
Price
Taxes
Year Built
Visits
 Listing information is provided by Participants of the MichRIC MLS. IDX information is provided exclusively for personal, non-commercial use, and may not be used for any purpose other than to identify prospective properties consumers may be interested in purchasing. Information deemed reliable but not guaranteed. ©: MichRIC MLS. Last Update September 22, 2026 1:36 PM UTC
 Northern Great Lakes REALTORS® MLS All information deemed reliable but not guaranteed. All properties are subject to prior sale, change or withdrawal. Neither listing broker(s) or information provider(s) shall be responsible for any typographical errors, misinformation, misprints and shall be held totally harmless. Listing(s) information is provided for consumer's personal, non-commercial use and may not be used for any purpose other than to identify prospective properties consumers may be interested
