
Views - Primary on Main









Address
3854 W 18 Road, Mesick, MI
Price
$ 385,000
Property Attributes
- MLS#1948750
- TypeSingle Family
- Listing Status Active U/C Taking Backups
- CountyWEXFORD
- CityMesick
- AreaWexford
- NeighborhoodAntioch
- Zip49688
- StyleRanch
- Year Built1999
- Price$ 385,000
- Bedrooms3
- Full Bathrooms2
- Half Bathrooms1
- Sqr Footage2880
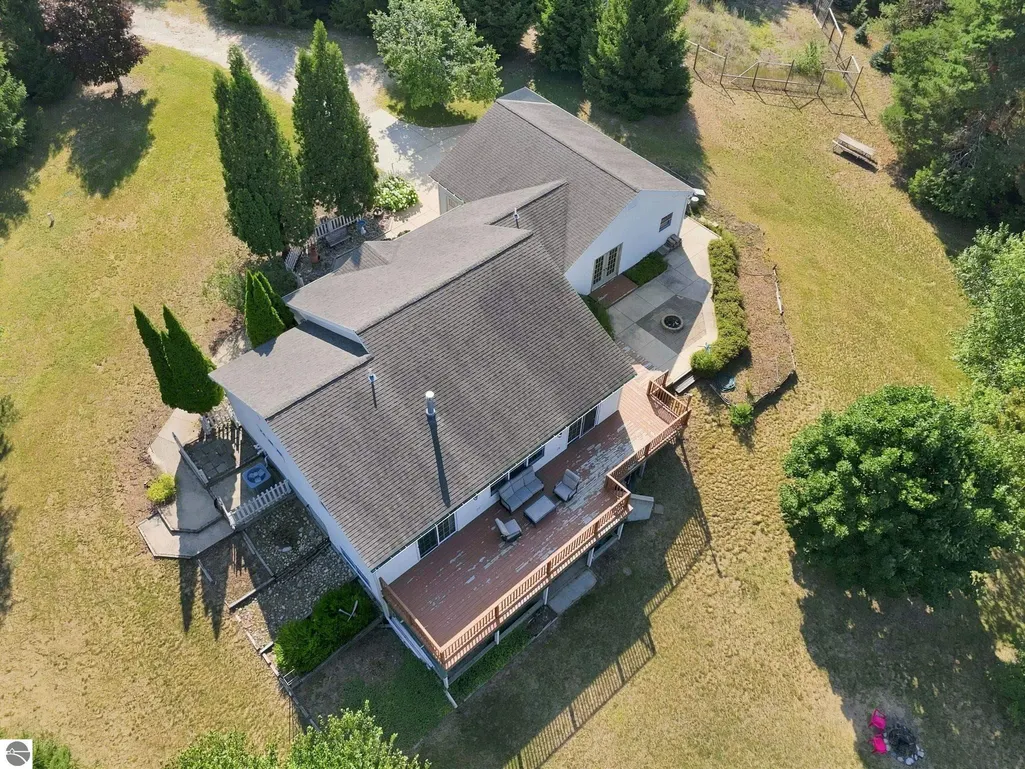
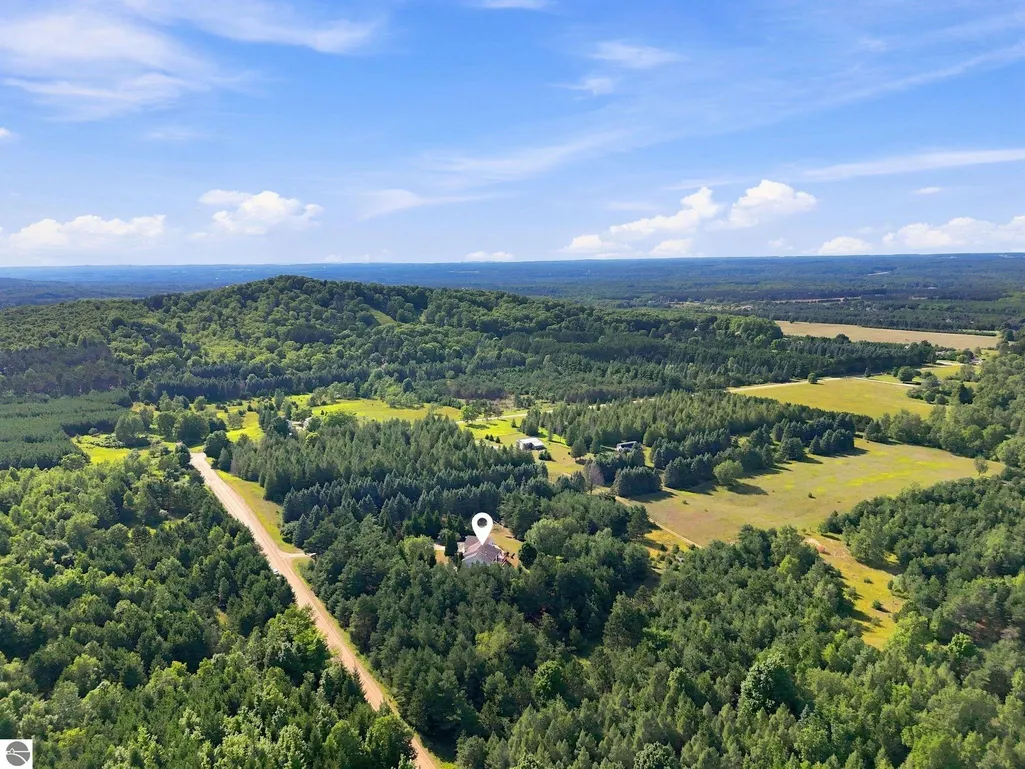
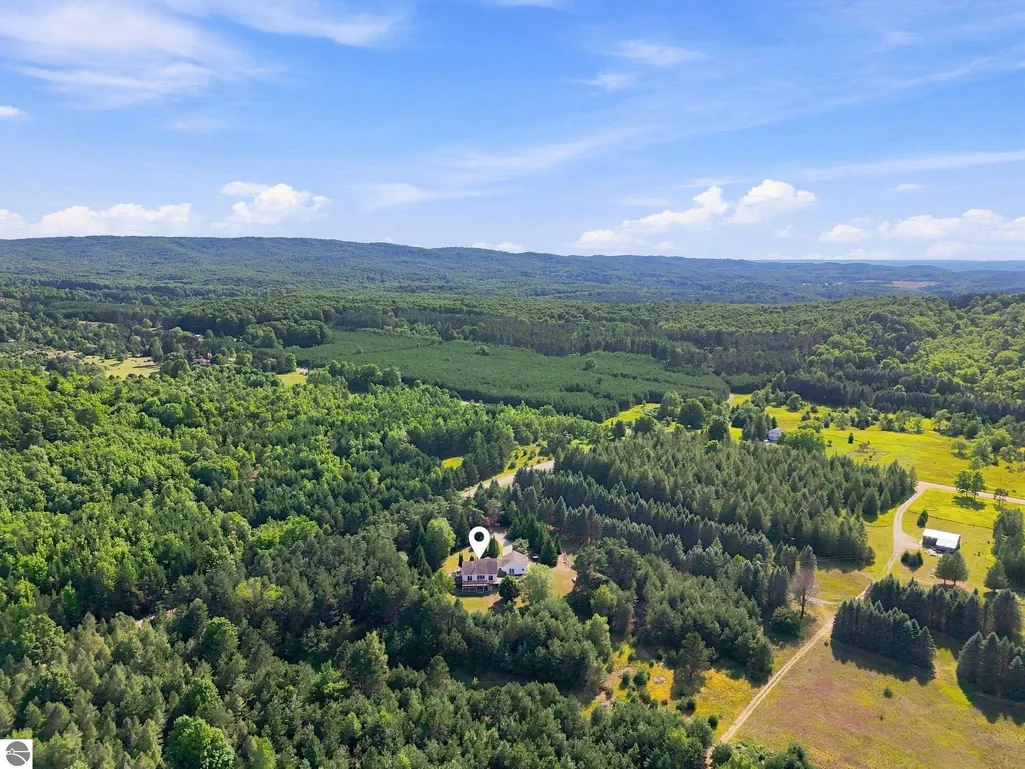
- Lot Size3 Acres
Data Source:
Northern Great Lakes REALTORS® MLS (NGLRMLS)
Property Description
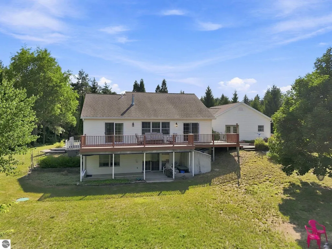
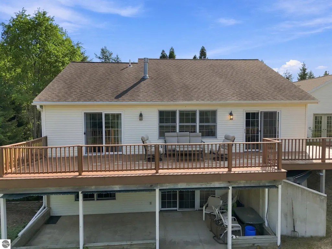
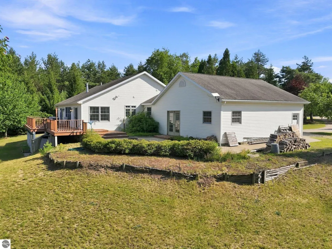
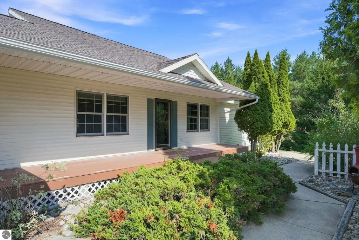
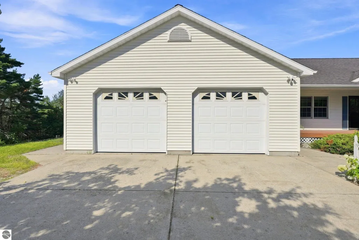
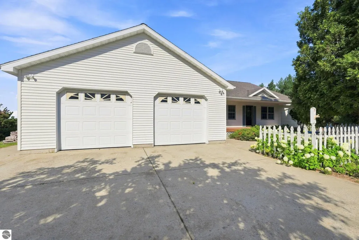
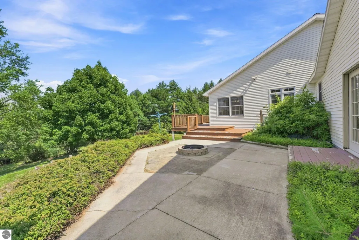
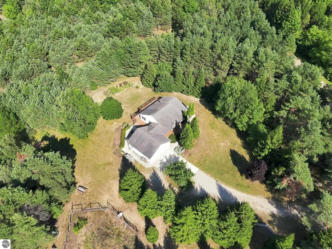
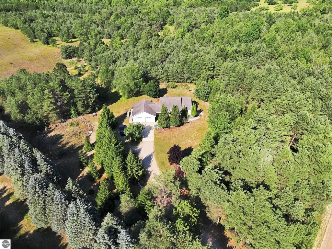
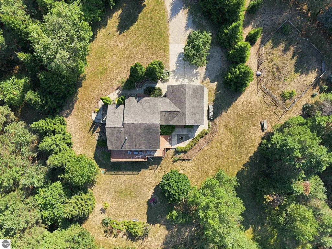
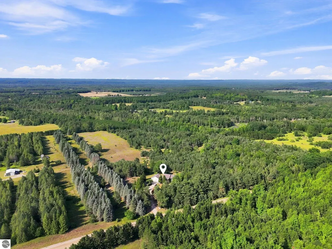
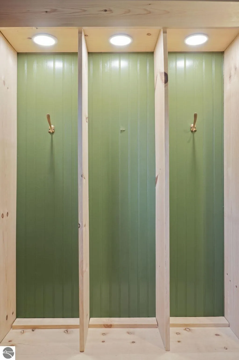
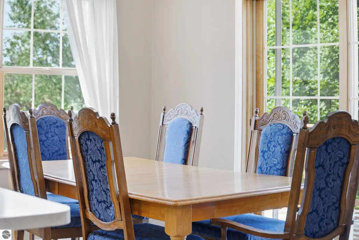
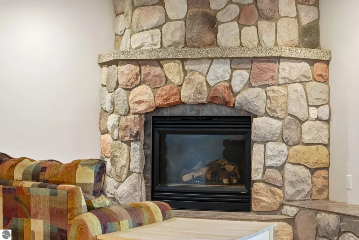
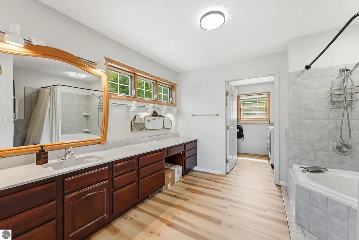
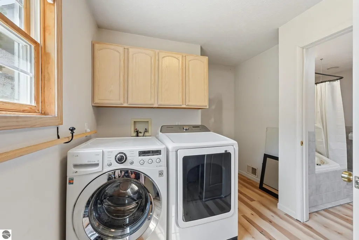
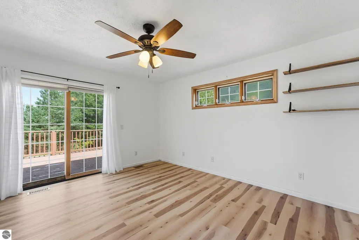
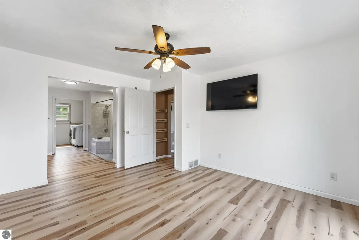
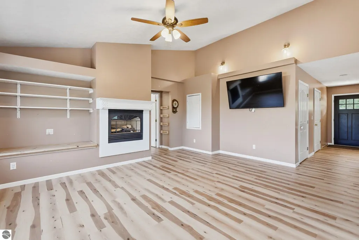
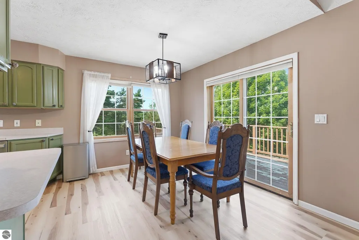
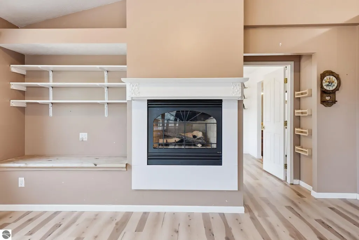
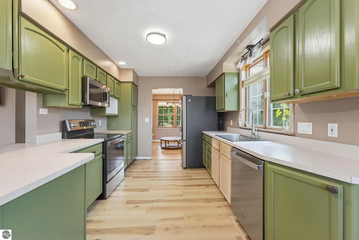
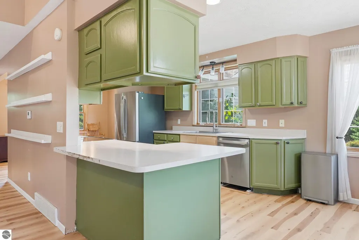
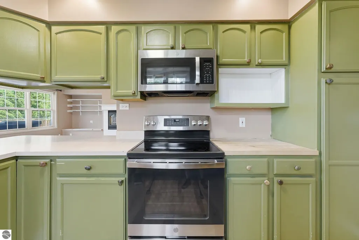
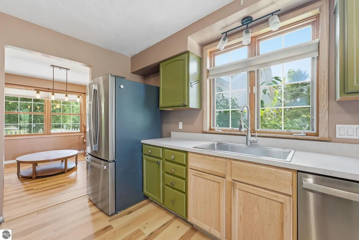
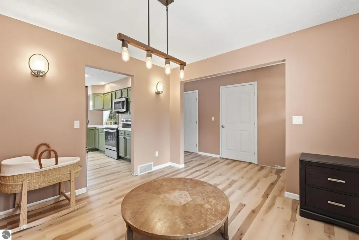
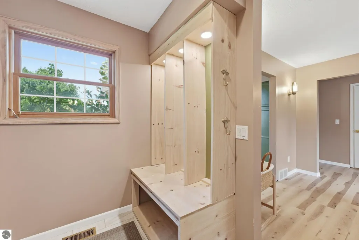
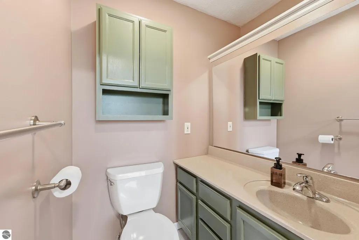
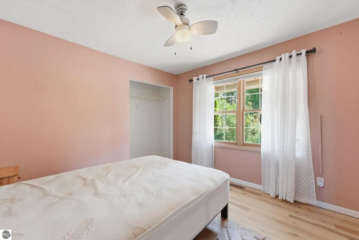
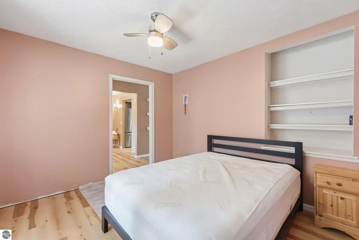
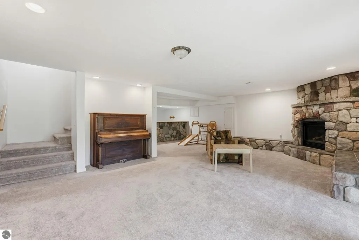
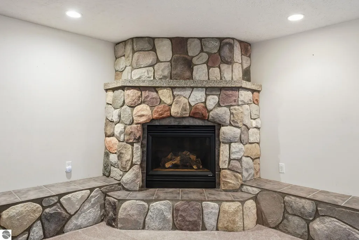
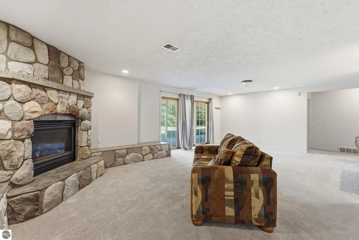
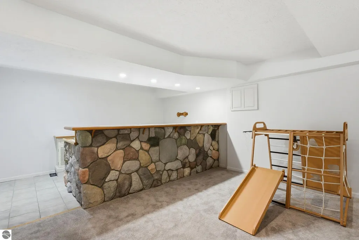
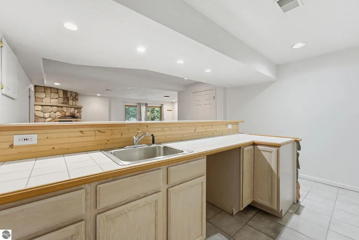
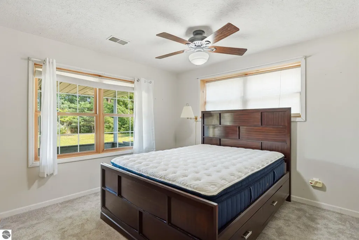
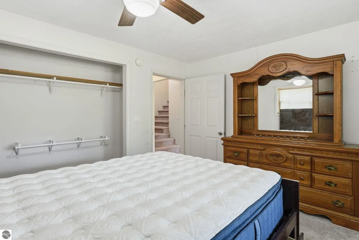
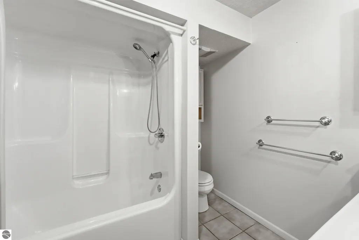
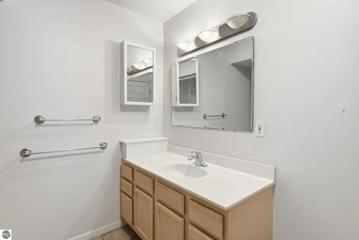
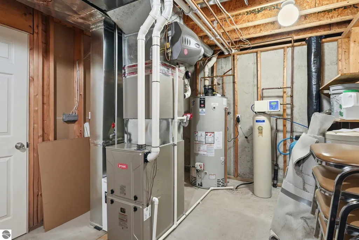
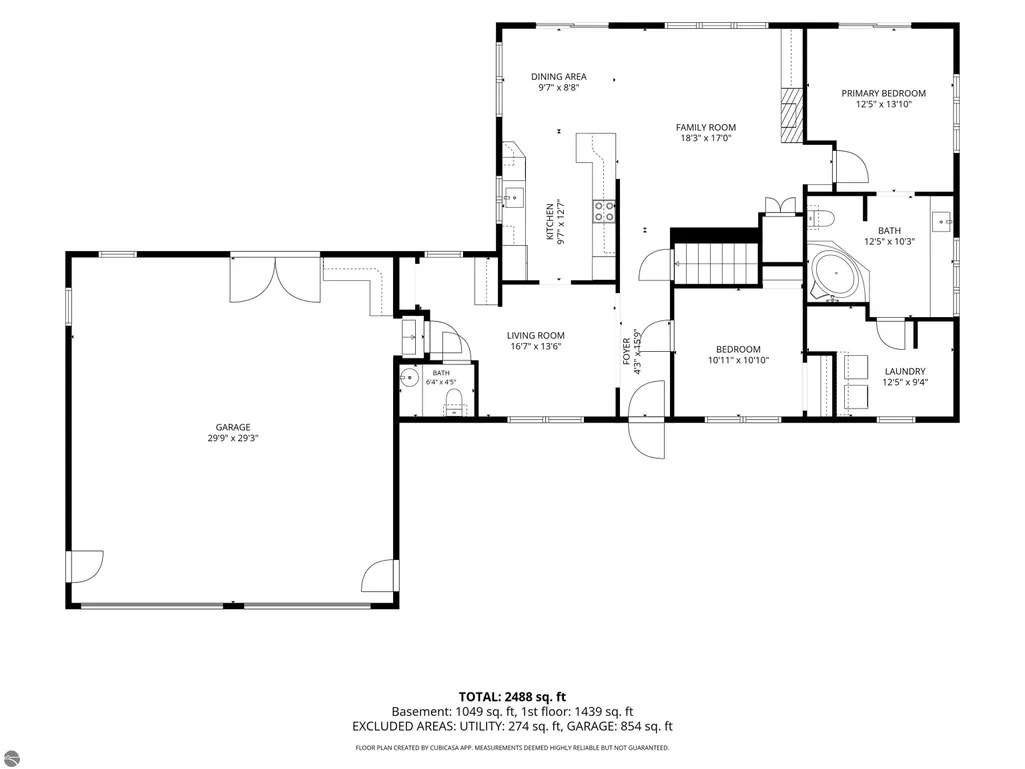
Nestled just outside Mesick on 3 private acres, ideally positioned between Cadillac and Traverse City, this updated ranch features bright, open living with luxury vinyl plank flooring throughout. A covered porch invites you in, while built-in shelving and cubbies in living spaces keep things tidy. The airy primary suite offers a spa-like bath, walk-in closet, and main-floor laundry. Sunlight fills every corner through abundant windows. Relax by two cozy fireplaces, or host gatherings on the expansive deck, patio, or around the fire pits. The walkout basement offers a family room, wet bar, and a bedroom. An extra-large two-car garage, plus an updated furnace, new water heater, and water softener, complete this very private, and quiet, retreat. VA Assumable Mortgage Opportunity! Property has an existing VA loan with a 5.625% interest rate that may be assumable by a qualified buyer, subject to lender/servicer approval and VA requirements. Buyer to verify assumption eligibility, terms, remaining loan balance, and required cash/equity contribution
| Price History | |
|---|---|
| 7/31/2026 | Listed $395,000 |
| 8/20/2026 | 3$385,000 |
General Features
| Sewer | Private Sewer |
|---|---|
| Heating | Forced Air,Fireplace(s),Propane |
| Possession | Close Of Escrow |
| Roof | Asphalt |
| Appliances | Refrigerator,Oven/Range,Dishwasher,Microwave,Water Softener Owned,Washer,Dryer,Exhaust Fan,Propane Water Heater,Humidifier |
| Garage Spaces | 2 |
| Association Fee Includes | None |
| Patio/Porch Features | Deck,Multi-Level Decking,Patio,Covered,Porch |
| Architectural Style | Ranch |
| Construction Materials | Frame,Vinyl Siding |
| Pets Allowed | false |
| Year Built | 1999 |
| View | Countryside View |
| Township | Antioch |
| Property Subtype | Single Family Residence |
| Waterfront Features | None |
| Community Features | None |
| Accessibility | Accessible Doors |
| Assoc Fee Paid Per | Annually |
| County | Wexford |
| New Construction | No |
| Property Type | Residential |
| Attached Garage | Yes |
| Subdivision Name | n/a |
| Garage Y/N | Yes |
| Other Structures | None |
| Full Baths | 2 |
| Status | Active U/C Taking Backups |
| Directions | From the center of Mesick,head west on M-115. Turn right (north) onto N 17 Rd,then turn left (west) onto W 18 Rd. The property will be on your left at 3854 W 18 Rd. |
| City | Mesick |
| High School District | Mesick Consolidated Schools |
| Zoning Description | Residential |
| Lot Size Units | Acres |
| Lot Size Square Feet | 130680 |
| Carport Y/N | No |
| Spa Features | Bath |
| Home Warranty Y/N | No |
| Lease Renewal Y/N | No |
| Lease Considered Y/N | No |
| Primary Bedroom Level | Main |
| Living Area Units | Square Feet |
| Standard Status | Active |
| Middle/Junior School District | Mesick Consolidated Schools |
| Elementary School District | Mesick Consolidated Schools |
| Tax Assessed Value | 113677 |
| Virtual Tour | https://montage-media.aryeo.com/videos/019fb3b8-1ac6-73c2-8edc-7d3edabf0f16 |
| Ownership Type | Private Owner |
| Lease Amount Frequency | Annually |
| Legal Description | See Exhibit A |
| Freehold | VOW,BBO,IDX |
Interior Features
| Interior Amenities | Bookcases,Entrance Foyer,Walk-In Closet(s),Wet Bar,Mud Room,Formal Dining Room,Vaulted Ceiling(s),Ceiling Fan(s) |
|---|---|
| Basement | Full,Walk-Out Access,Finished |
| Flooring | Carpet |
| Fireplace Features | Gas |
| Kitchen Level | Main |
| Basement (Y/N) | No |
| Air Conditioning Y/N | Yes |
| Heating Y/N | Yes |
| Window Features | Blinds,Drapes,Curtain Rods |
| Fireplace Y/N | Yes |
| Above Grade Finished Area | 1520 |
| Half Baths | 1 |
| Laundry Features | Main Level |
| Total Bedrooms | 3 |
| Below Grade Finished Area | 1360 |
| Living Room Level | Main |
| Main Level Bedrooms | 2 |
| Main Level Bathrooms | 2 |
| Below Grade Finished Area Unit Type | Square Feet |
| Above Grade Finished Area Unit Type | Square Feet |
| Total Baths | 3 |
| Primary Bathroom Features | Private |
| Kitchen Length | 9 |
| Kitchen Width | 12 |
| Second Bedroom Length | 10 |
| Second Bedroom Width | 10.5 |
| Bedroom 3 Length | 10.5 |
| Bedroom 3 Width | 12 |
| Dining Room Area | 10 |
| Dining Room Width | 12 |
| Family Room Length | 16 |
| Living Room Length | 16 |
| Living Room Width | 13 |
| Primary Bedroom Length | 12 |
| Primary Bedroom Width | 13.5 |
| Family Room Width | 24 |
| Family Room Level | Lower |
| Dining Room Level | Main |
| Bedroom 3 Level | Lower |
| Second Bedroom Level | Main |
Exterior Features
| Exterior Amenities | Sidewalk,Garden,Rain Gutters |
|---|---|
| Parking Features | Gravel,Attached,Garage Door Opener,RV Access/Parking |
| Lot Features | Wooded,Level,Sloped,Landscaped,Metes and Bounds |
| Water Source | Private |
| Lot Size Area | 3 |
| Number of Buildings | 1 |
| Spa | Yes |
| Lot Dimensions | 481.49' x 271.43' |
| Lot Size Acres | 3 |
| Road Surface Type | Gravel |
| Other Parking | RV Parking |
| Waterfront Y/N | No |
| Other Equipment | Dish TV |
| Horse Y/N | No |
Amenities
- Foreclosure
- Views
- Short Sale
- New Construction
- Adult 55+
- Lease To Own
- No HOA Fees
- Furnished
- Primary On Main
- Air Conditioning
- Seller Finance
- Green
- Fixer Upper
- Horse
- Golf
- Fireplace
- Deck
- Garage
- Basement
- Pool
Property vs Single Family Average in 49688
Price
Year Built
Visits
 Listing information is provided by Participants of the MichRIC MLS. IDX information is provided exclusively for personal, non-commercial use, and may not be used for any purpose other than to identify prospective properties consumers may be interested in purchasing. Information deemed reliable but not guaranteed. ©: MichRIC MLS. Last Update September 22, 2026 1:36 PM UTC
 Northern Great Lakes REALTORS® MLS All information deemed reliable but not guaranteed. All properties are subject to prior sale, change or withdrawal. Neither listing broker(s) or information provider(s) shall be responsible for any typographical errors, misinformation, misprints and shall be held totally harmless. Listing(s) information is provided for consumer's personal, non-commercial use and may not be used for any purpose other than to identify prospective properties consumers may be interested
