
Price Reduction - Waterfront - Primary on Main











Address
198 E Angel Avenue, Barryton, MI
Price
$ 239,900
Property Attributes
- MLS#1948296
- TypeSingle Family
- Listing Status Active
- CountyMECOSTA
- CityBarryton
- AreaMecosta
- NeighborhoodFork
- Zip49305
- Style
- Year Built1940
- Price$ 239,900
- Bedrooms3
- Full Bathrooms2
- Half Bathrooms0
- Sqr Footage1872
- Lot Size0.3 Acres
Data Source:
Northern Great Lakes REALTORS® MLS (NGLRMLS)
Property Description
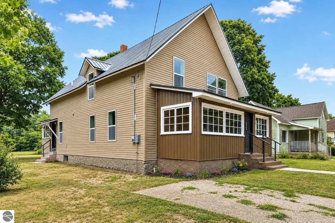
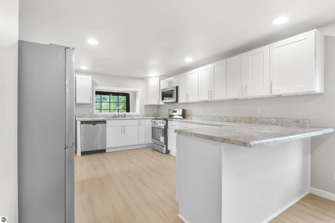
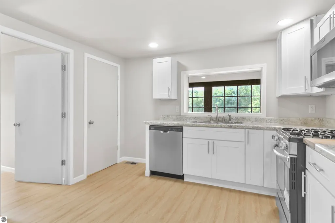
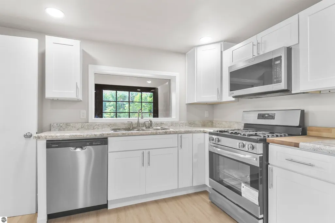
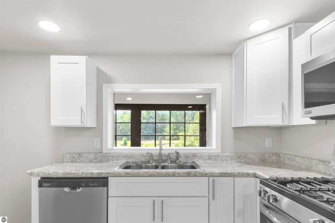
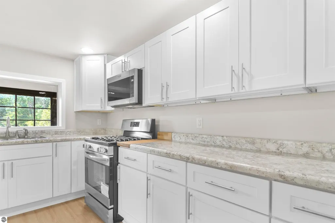
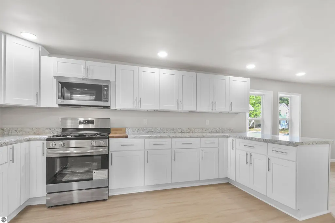
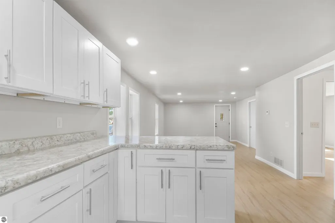
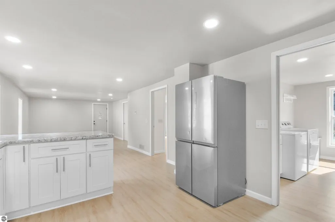
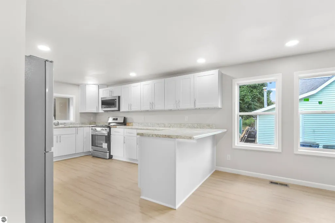
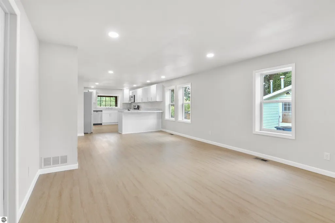
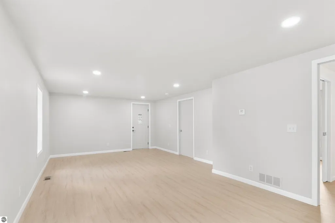
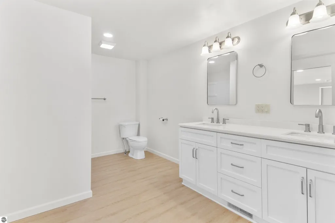
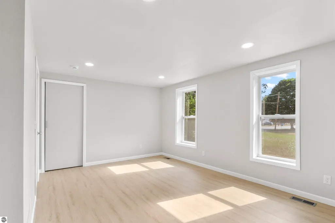
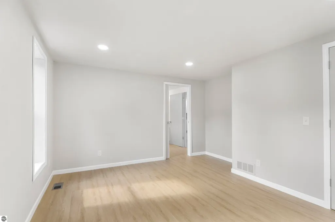
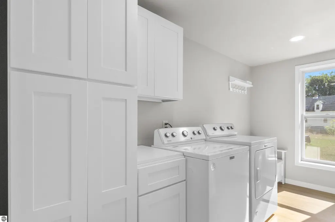
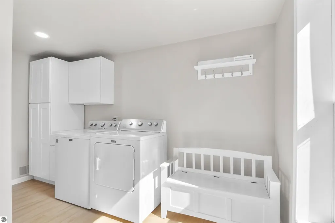
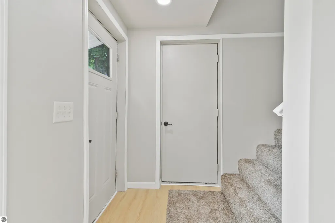
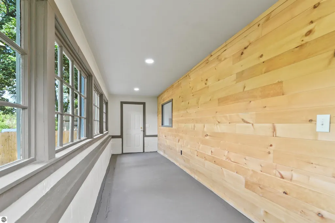
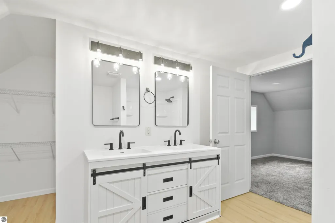
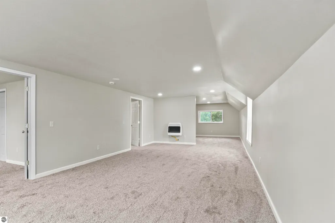
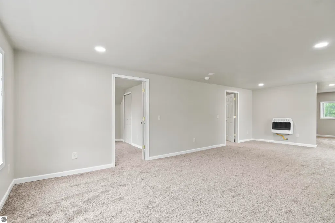
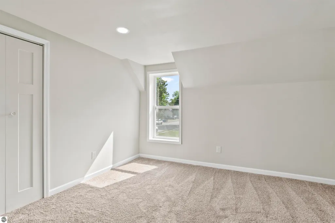
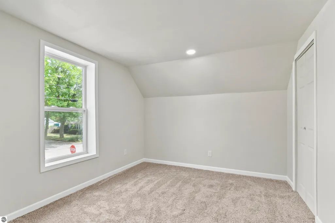
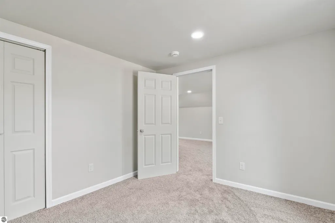
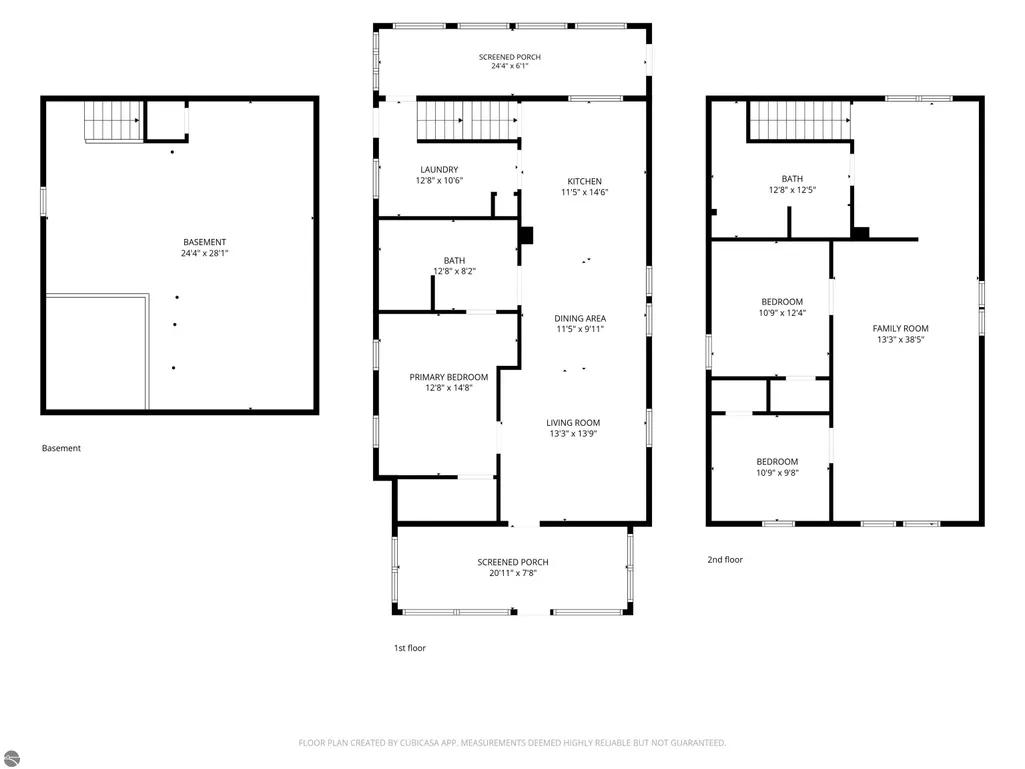
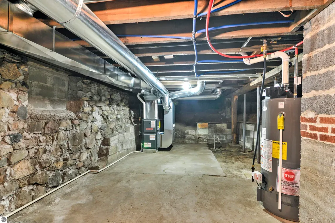
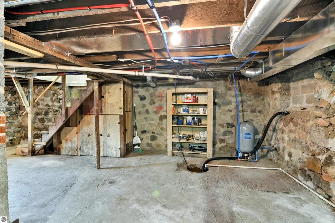
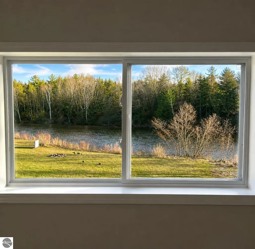
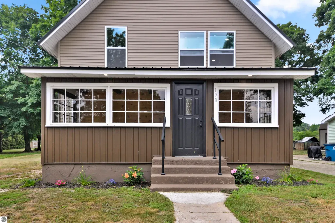
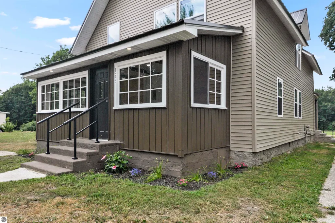
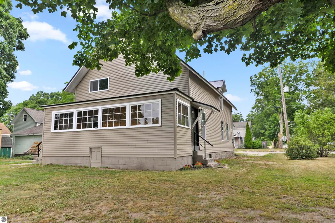
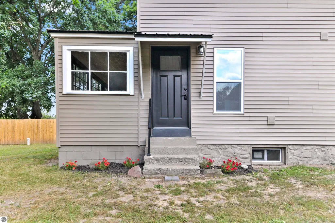
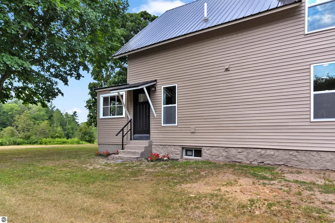
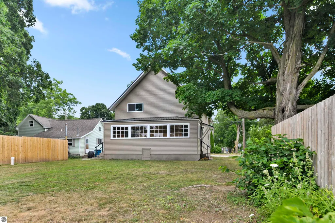
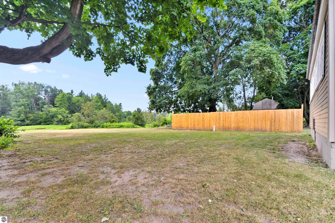
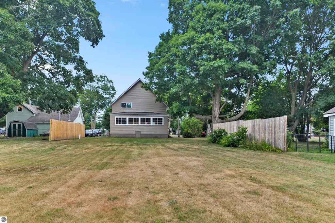
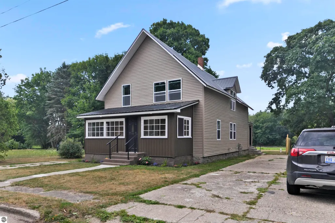
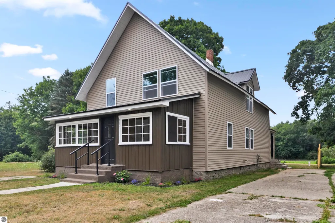
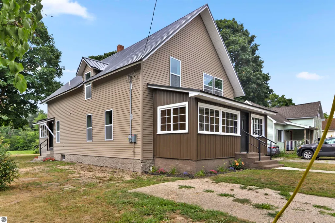
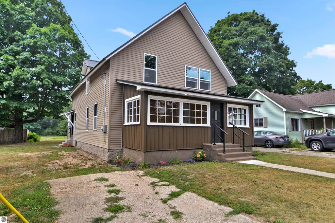
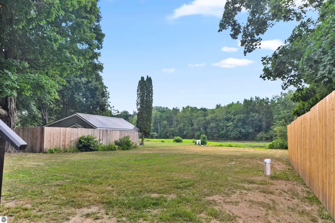
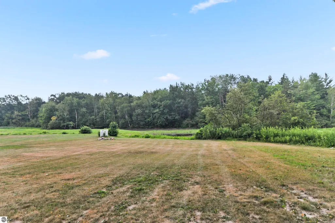
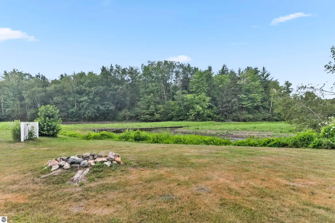
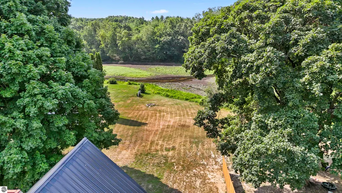
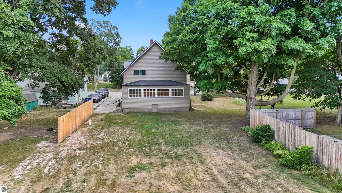
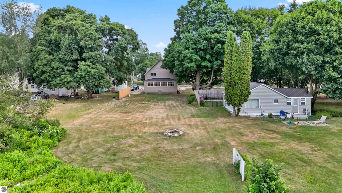
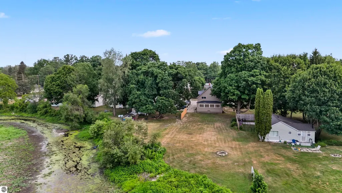
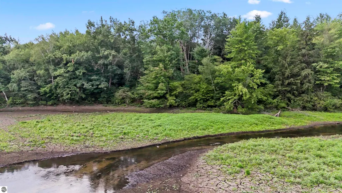
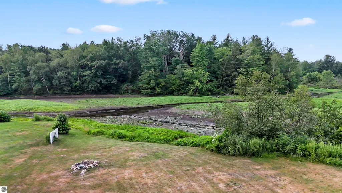
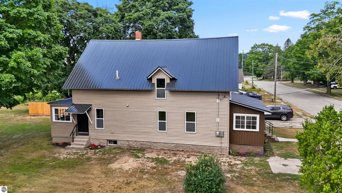
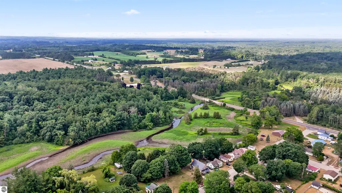
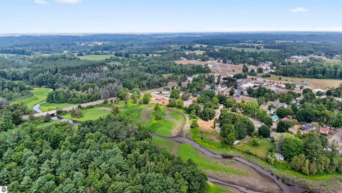
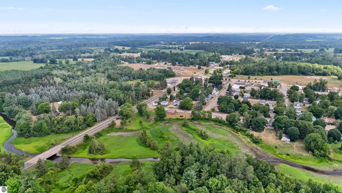
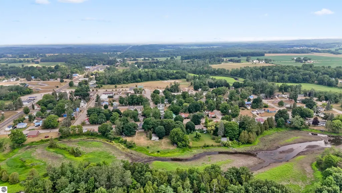
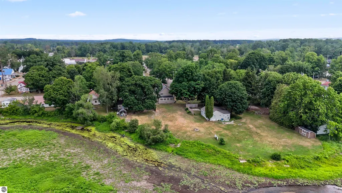
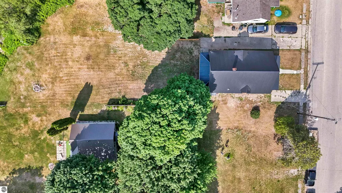
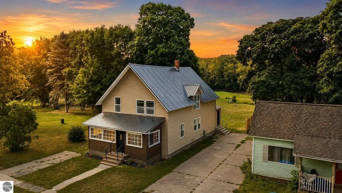
Completely rebuilt from the studs out, this stunning 3-bedroom, 2-bath home offers 1,872 square feet of beautifully updated living space and combines the charm of a classic home with the confidence of modern construction. Nearly every major component has been replaced, including the roof, siding, drywall, electrical, plumbing, furnace, well, kitchen, bathrooms, flooring, and much more—giving you the feel of a brand-new home without the new construction price tag. The thoughtfully designed floor plan features a main-floor primary bedroom and full bath for convenient everyday living. Upstairs you'll find two additional bedrooms, another full bath, and an expansive family room that could easily be converted into additional bedrooms, a home office, or a recreation space to fit your needs. Enjoy your morning coffee or unwind in the evening from two incredible enclosed porches—one overlooking the front yard and the other offering peaceful views of the backyard and the Chippewa River. Situated on a spacious lot, this property provides direct river frontage and a beautiful natural setting. (Please note: the river is currently at a lower-than-normal level due to ongoing dam work.) If you're searching for a completely remodeled riverfront home, move-in-ready property, or a home with flexible living space and modern updates, this one deserves a place at the top of your list!
| Price History | |
|---|---|
| 7/22/2026 | Listed $249,900 |
| 9/15/2026 | 5$239,900 |
General Features
| Sewer | Public Sewer |
|---|---|
| Heating | Forced Air,Natural Gas |
| Possession | Close Of Escrow |
| Roof | Metal/Steel |
| Appliances | Refrigerator,Oven/Range,Dishwasher,Microwave,Washer,Dryer,Exhaust Fan |
| Association Fee Includes | None |
| Construction Materials | Frame,Vinyl Siding,Wood Siding |
| Pets Allowed | false |
| Year Built | 1940 |
| View | Countryside View |
| Stories Count | 2 |
| Township | Fork |
| Levels | Two |
| Property Subtype | Single Family Residence |
| Waterfront Features | River |
| Community Features | None |
| Accessibility | None |
| Assoc Fee Paid Per | Annually |
| County | Mecosta |
| New Construction | No |
| Property Type | Residential |
| Attached Garage | No |
| Subdivision Name | Village of Barryton |
| Garage Y/N | No |
| Other Structures | None |
| Full Baths | 2 |
| Status | Active |
| Directions | M66 to Angel Ave east to property on right. |
| City | Barryton |
| Body of Water | Chippewa River |
| High School District | Chippewa Hills School District |
| Zoning Description | Residential |
| Lot Size Units | Acres |
| Lot Size Square Feet | 13068 |
| Carport Y/N | No |
| Home Warranty Y/N | No |
| Lease Renewal Y/N | No |
| Lease Considered Y/N | No |
| Primary Bedroom Level | Main |
| Living Area Units | Square Feet |
| Standard Status | Active |
| Middle/Junior School District | Chippewa Hills School District |
| Elementary School District | Chippewa Hills School District |
| Tax Assessed Value | 67063 |
| Ownership Type | Private Owner |
| Lease Amount Frequency | Annually |
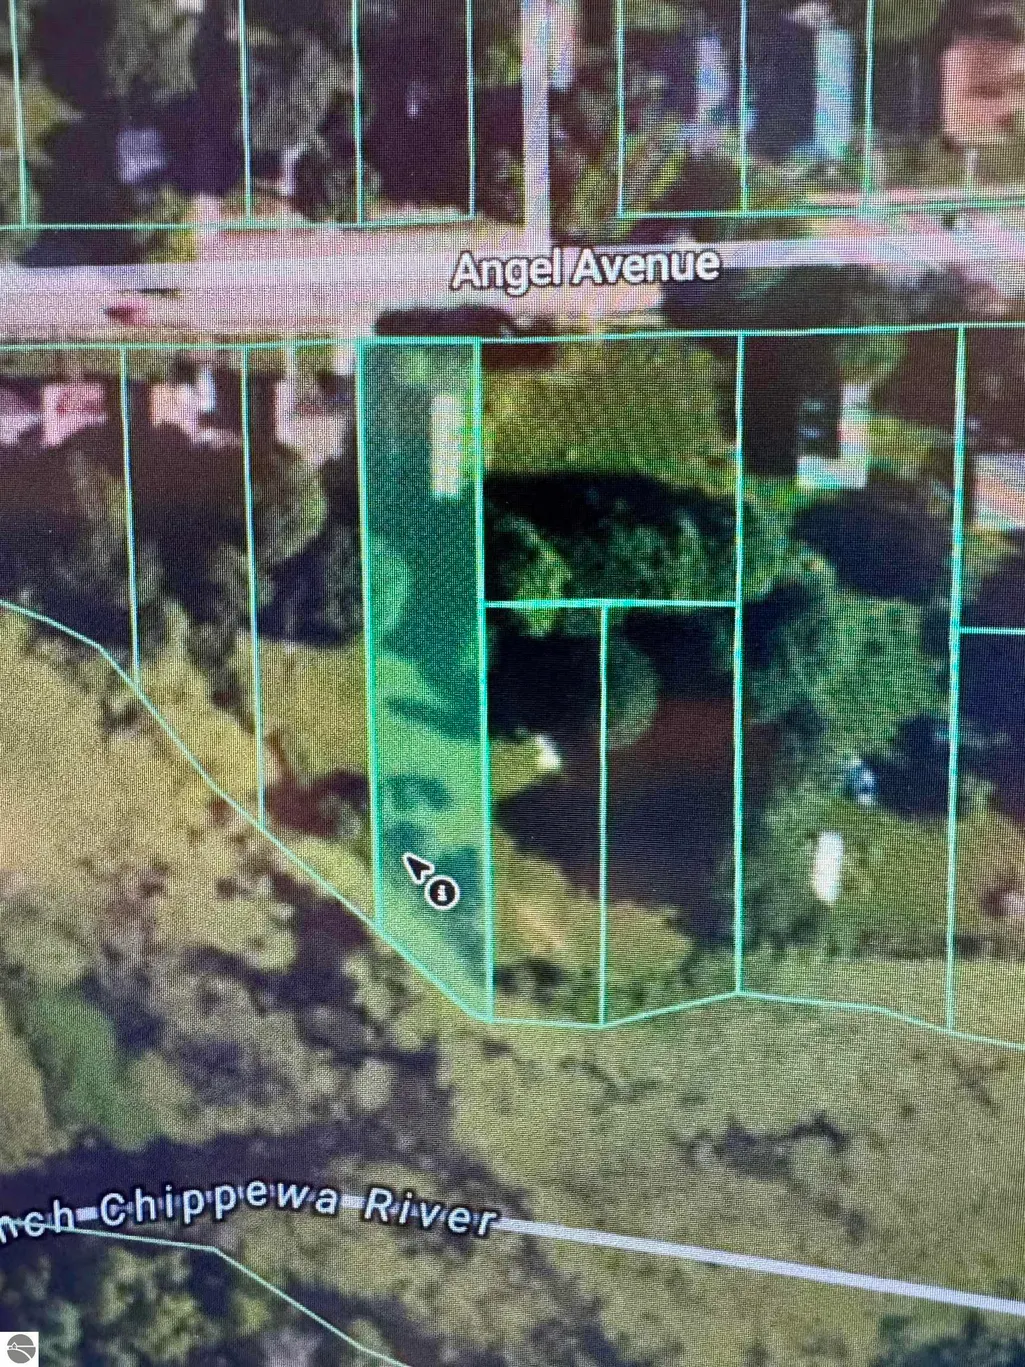
| Legal Description | SEC 27 T16N R07W VILLAGE OF BARRYTON OUT OF PLAT COM AT A PT 60 FT S OF SE COR LOT 7 BLK 10 RNG S TO RIV,W ALONG RIV 50 FT TH N TO ANGEL AVE TH E 50 FT TO POB. |
| Year Built Effective | 2026 |
| Freehold | VOW,BBO,IDX |
Interior Features
| Interior Amenities | Entrance Foyer,Solarium/Sun Room,Mud Room,Formal Dining Room,Great Room,Drywall,High Speed Internet |
|---|---|
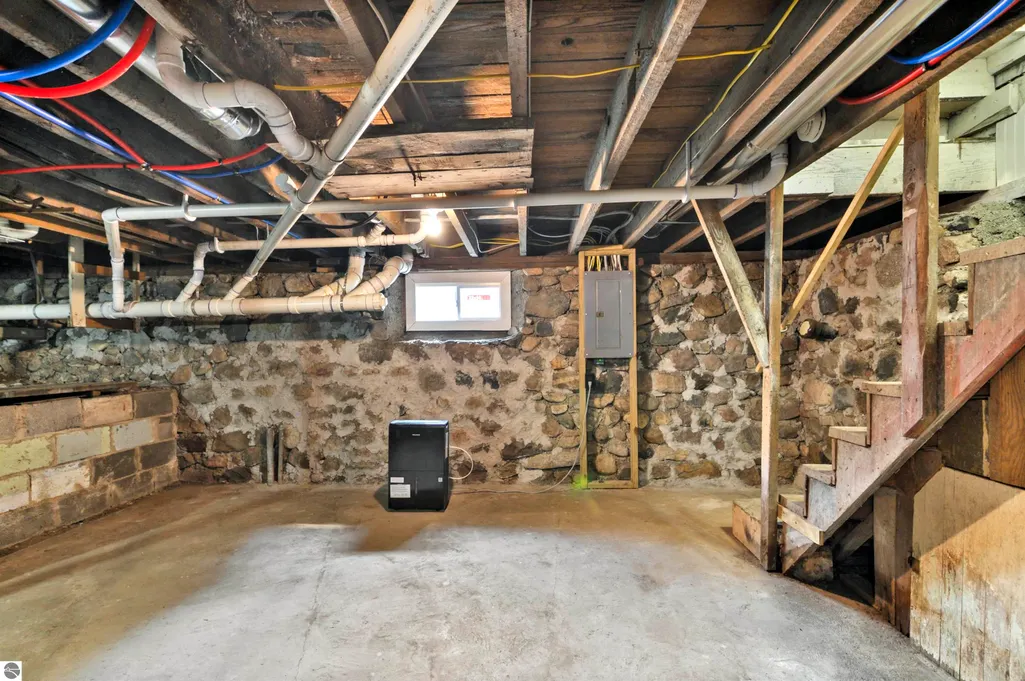
| Basement | Full,Michigan Basement |
| Fireplace Features | None |
| Kitchen Level | Main |
| Basement (Y/N) | No |
| Air Conditioning Y/N | Yes |
| Heating Y/N | Yes |
| Fireplace Y/N | No |
| Above Grade Finished Area | 1872 |
| Laundry Features | Main Level |
| Total Bedrooms | 3 |
| Living Room Level | Main |
| Main Level Bedrooms | 1 |
| Main Level Bathrooms | 1 |
| Below Grade Finished Area Unit Type | Square Feet |
| Above Grade Finished Area Unit Type | Square Feet |
| Total Baths | 2 |
| Primary Bathroom Features | Shared |
| Kitchen Area | 167.9 |
| Kitchen Length | 14.6 |
| Kitchen Width | 11.5 |
| Primary on Main | 135.16 |
| Second Bedroom Length | 12.4 |
| Second Bedroom Width | 10.9 |
| Bedroom 3 Area | 106.82 |
| Bedroom 3 Length | 10.9 |
| Bedroom 3 Width | 9.8 |
| Dining Room Area | 11.5 |
| Dining Room Width | 9.11 |
| Family Room Area | 512.05 |
| Family Room Length | 38.5 |
| Living Room Area | 184.87 |
| Living Room Length | 13.9 |
| Living Room Width | 13.3 |
| Primary Bedroom Area | 189.44 |
| Primary Bedroom Length | 14.8 |
| Primary Bedroom Width | 12.8 |
| Family Room Width | 13.3 |
| Family Room Level | Upper |
| Dining Room Level | Main |
| Dining Room Area | 104.764999999 |
| Bedroom 3 Level | Upper |
| Second Bedroom Level | Upper |
Exterior Features
| Parking Features | Concrete,None |
|---|---|
| Lot Features | Level,Subdivided |
| Water Source | Private |
| Lot Size Area | 0.3 |
| Number of Buildings | 1 |
| Spa | No |
| Lot Dimensions | 50x263 |
| Lot Size Acres | 0.3 |
| Road Surface Type | Asphalt |
| Frontage Length | 50 |
| Waterfront Y/N | Yes |
| Road Responsibility | Public Maintained Road |
| Horse Y/N | No |
Amenities
- Foreclosure
- Views
- Short Sale
- New Construction
- Adult 55+
- Lease To Own
- No HOA Fees
- Furnished
- Primary On Main
- Air Conditioning
- Seller Finance
- Green
- Fixer Upper
- Horse
- Golf
- Fireplace
- Deck
- Garage
- Basement
- Pool
Property vs Single Family Average in 49305
Price
Year Built
Visits
 Listing information is provided by Participants of the MichRIC MLS. IDX information is provided exclusively for personal, non-commercial use, and may not be used for any purpose other than to identify prospective properties consumers may be interested in purchasing. Information deemed reliable but not guaranteed. ©: MichRIC MLS. Last Update September 22, 2026 1:36 PM UTC
 Northern Great Lakes REALTORS® MLS All information deemed reliable but not guaranteed. All properties are subject to prior sale, change or withdrawal. Neither listing broker(s) or information provider(s) shall be responsible for any typographical errors, misinformation, misprints and shall be held totally harmless. Listing(s) information is provided for consumer's personal, non-commercial use and may not be used for any purpose other than to identify prospective properties consumers may be interested
