
Waterfront - Primary on Main





Address
189 Forest Trail, Leroy, MI
Price
$ 179,900
Property Attributes
- MLS#1946910
- TypeSingle Family
- Listing Status Active
- CountyOSCEOLA
- CityLeroy
- AreaOsceola
- NeighborhoodLeroy
- Zip49655
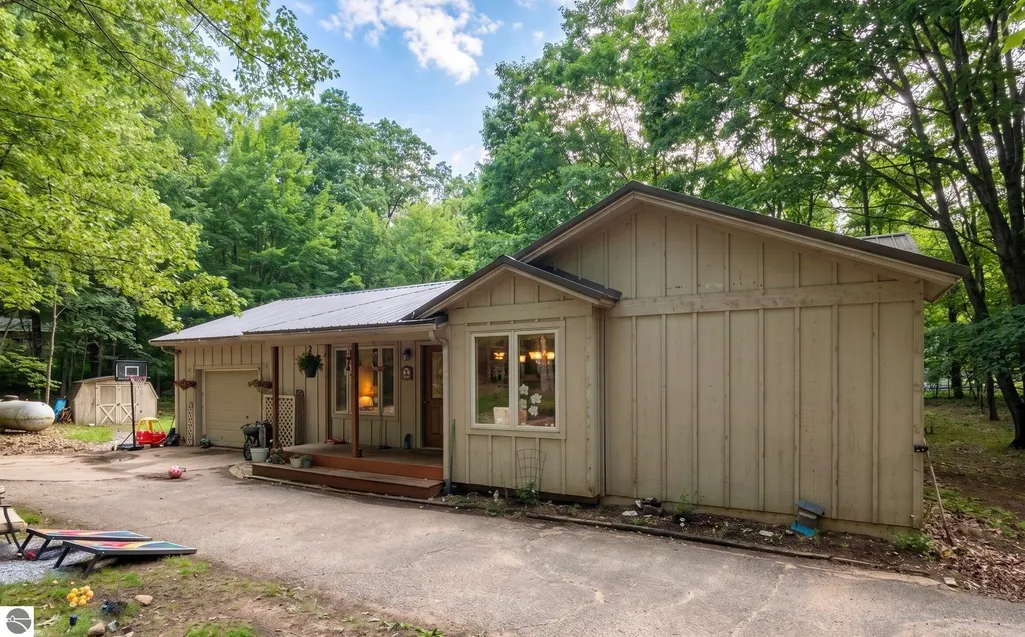
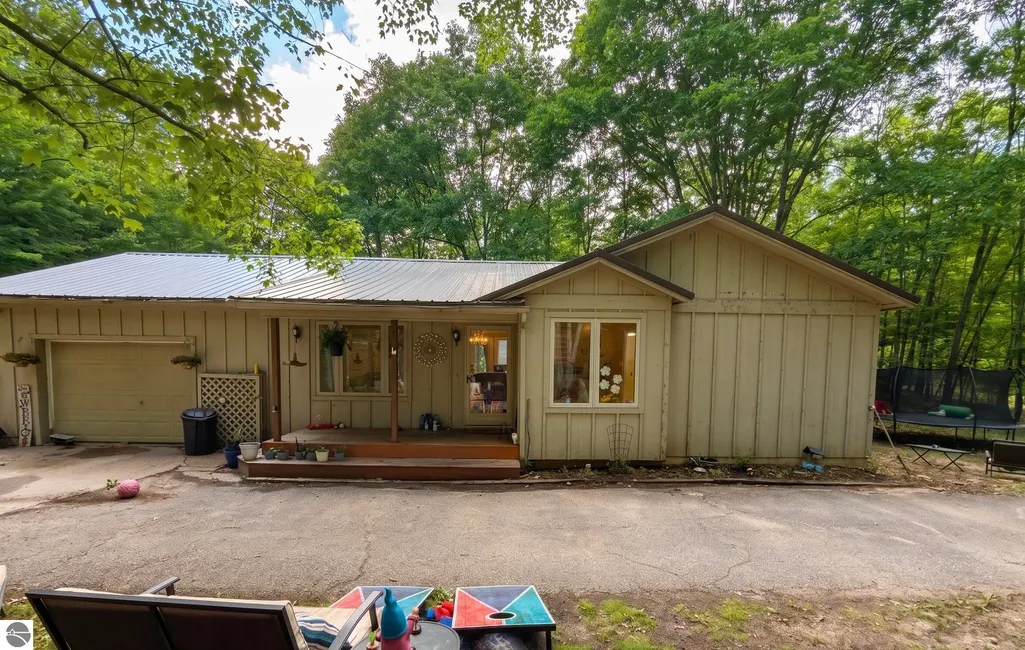
- StyleRanch
- Year Built1989
- Price$ 179,900
- Bedrooms2
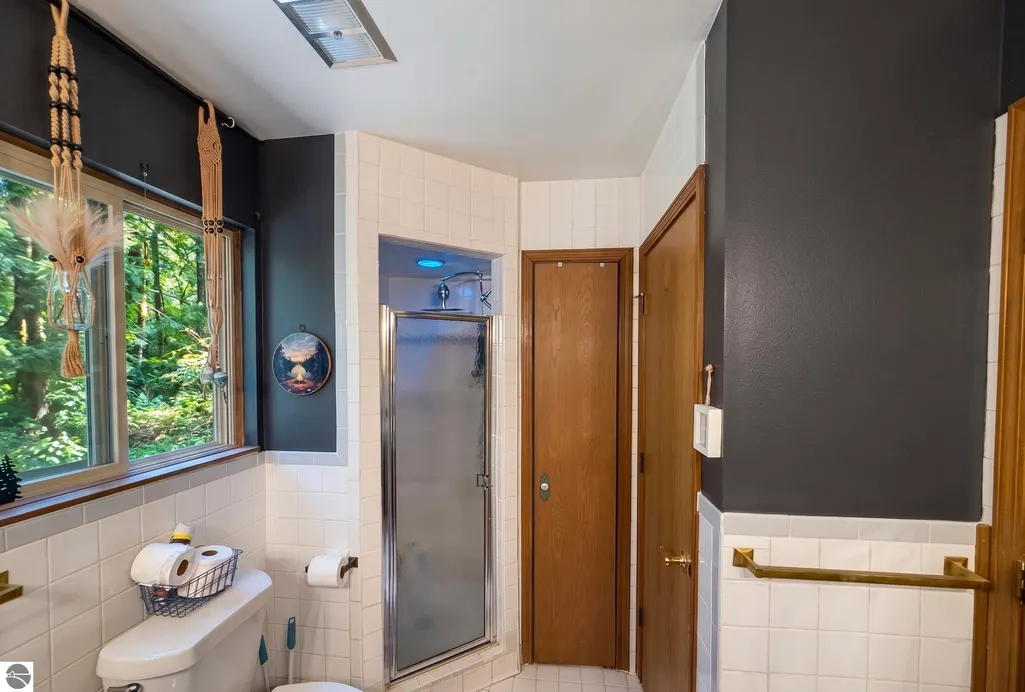
- Full Bathrooms1
- Half Bathrooms0
- Sqr Footage1100
- Lot Size1.06 Acres
Data Source:
Northern Great Lakes REALTORS® MLS (NGLRMLS)
Property Description
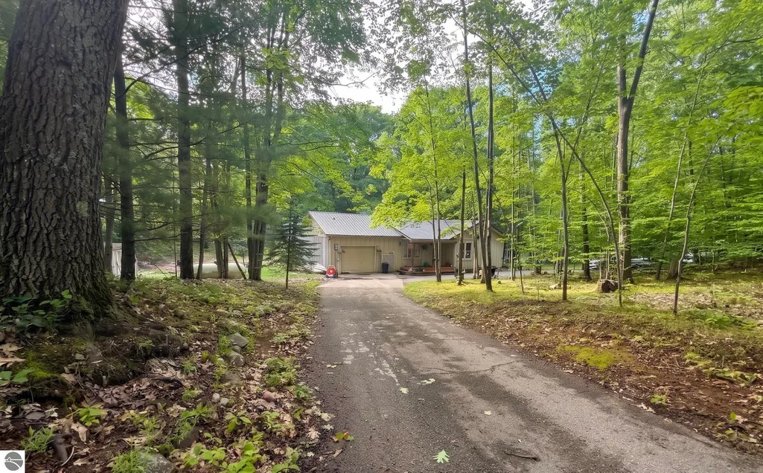
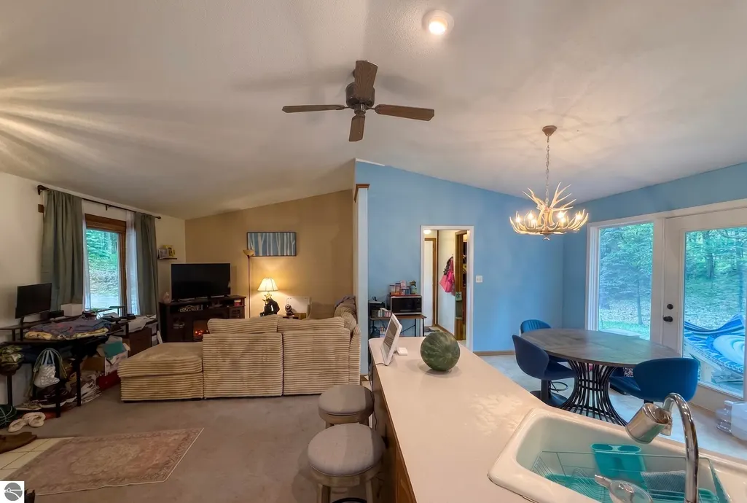
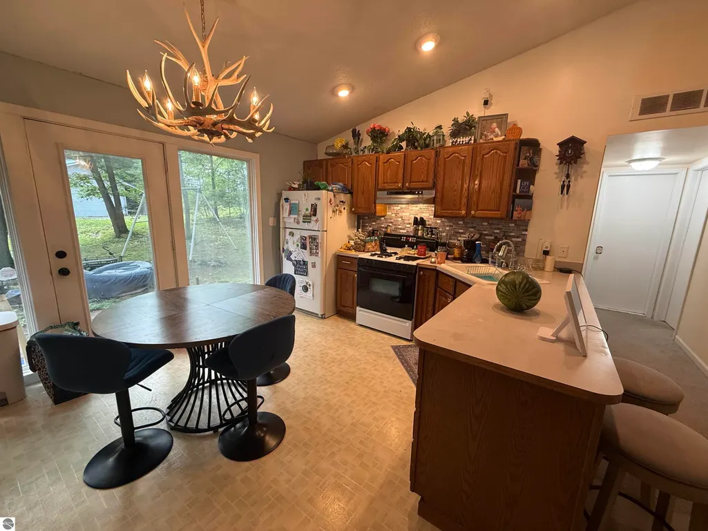
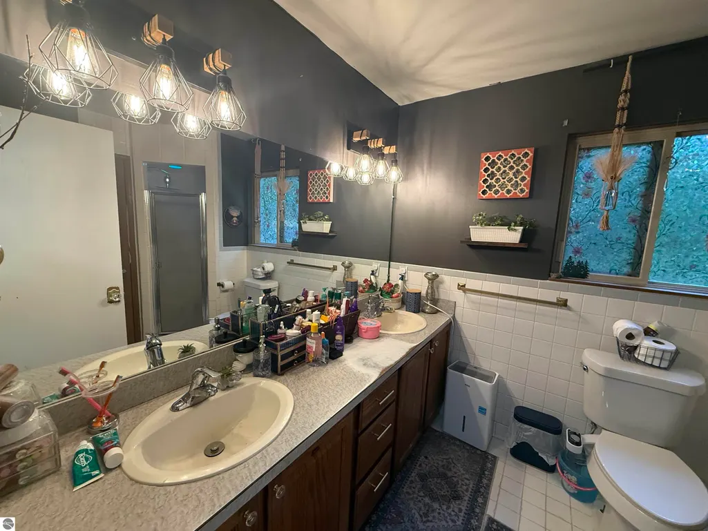
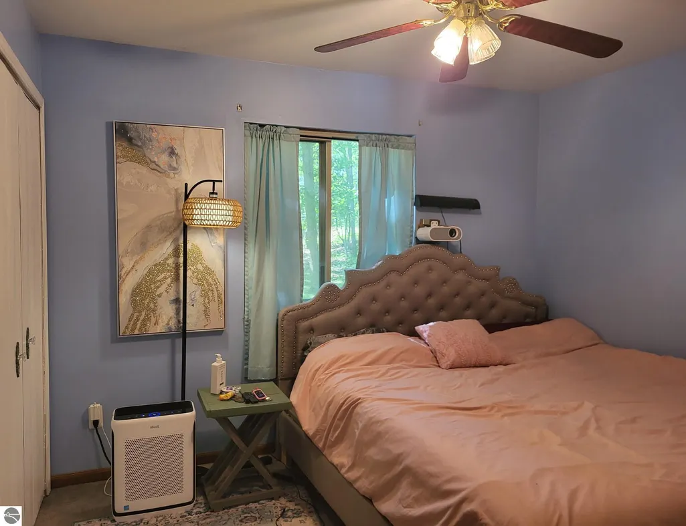
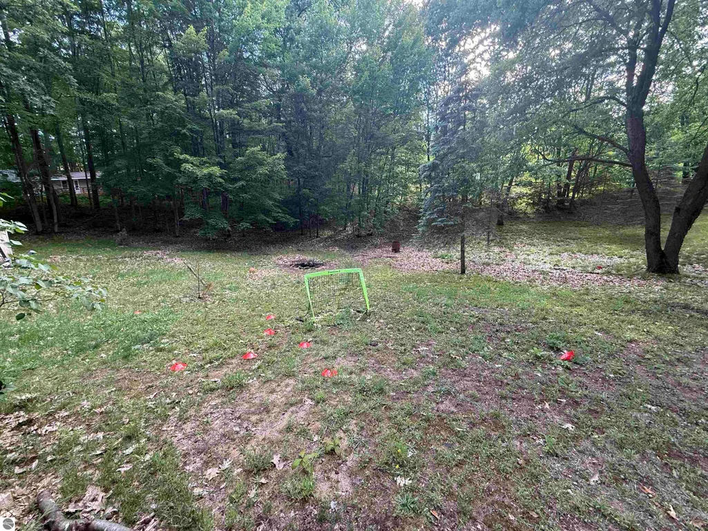
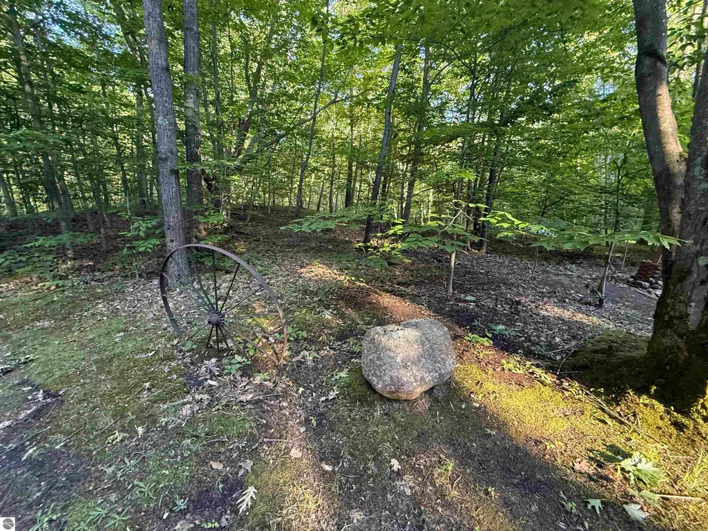
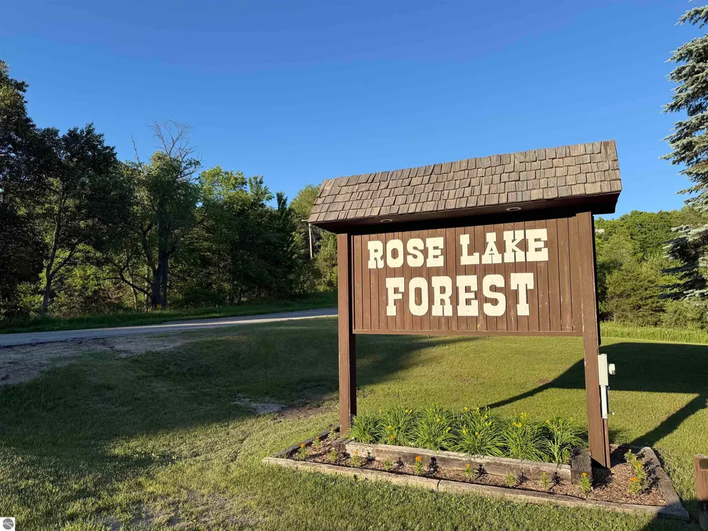
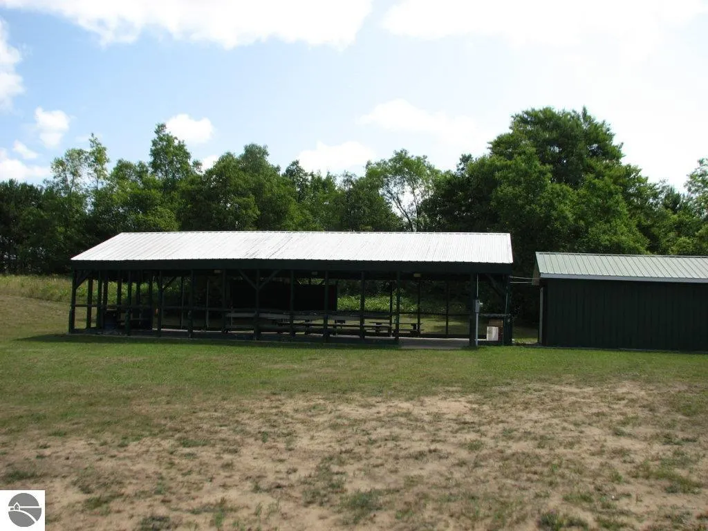
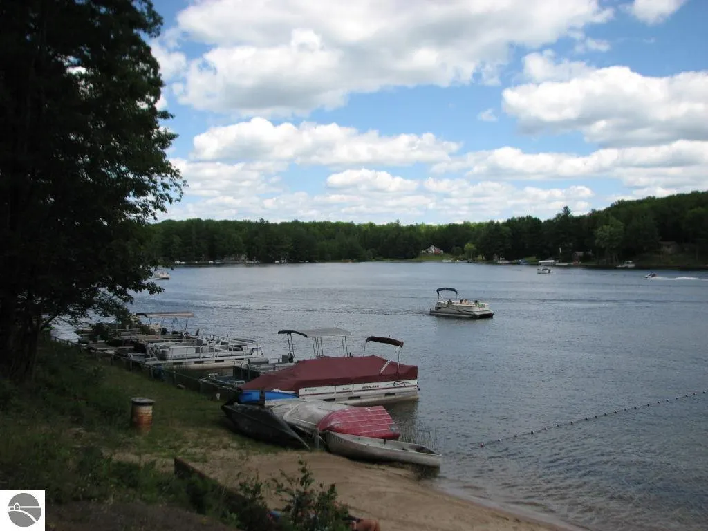
Bring your personal style to this fantastic 2BR/1BA northern retreat, perfectly positioned on a rare 1.06-acre wooded double lot in the Rose Lake Forest Beach community! While the home is clean, cozy, and completely turn-key, it offers an incredible opportunity for buyers looking to add their own personal touch. The expensive, heavy-duty infrastructure work has already been done for you: a brand-new metal roof with blown-in insulation, a brand-new well system (pump, pressure tank, and switch), updated interior plumbing, fresh paint, and modern lighting fixtures. Outside, your low association dues unlock an unmatchable lakeside lifestyle on 373-acre, all-sports Rose Lake. Walk or ride your ORV to the private 200-ft sandy beach, association boat launch, picnic pavilion, and bathhouses. Property owners even have the exclusive opportunity to secure a boat slip via the lottery system! The neighborhood also features community trash disposal, a disc golf course, a baseball field, a playground, and an RV dump station. Whether you are searching for an affordable summer getaway or a year round home, this property is full of potential. Schedule your showing today!
| Price History | |
|---|---|
| 6/19/2026 | Listed $179,900 |
General Features
| Sewer | Private Sewer |
|---|---|
| Heating | Forced Air,Propane |
| Cooling | Central Air |
| Possession | Negotiable |
| Roof | Metal |
| Appliances | Refrigerator,Oven/Range,Washer,Dryer,Propane Water Heater |
| Garage Spaces | 1 |
| Association Fee Includes | Trash |
| Patio/Porch Features | Porch |
| Architectural Style | Ranch |
| Construction Materials | Frame,Wood Siding |
| Pets Allowed | false |
| Year Built | 1989 |
| Stories Count | 1 |
| Township | Leroy |
| Levels | One |
| Property Subtype | Single Family Residence |
| Waterfront Features | All Sports,Lake,Sandy Shoreline |
| Community Features | Lake Privileges,Park,Common Area |
| Accessibility | None |
| Assoc Fee Paid Per | Annually |
| County | Osceola |
| New Construction | No |
| Property Type | Residential |
| Attached Garage | Yes |
| Subdivision Name | Rose Lake Forest |
| Garage Y/N | Yes |
| Other Structures | Shed(s) |
| Status | Active |
| Directions | From Tustin,drive south on Mackinaw Trail for ~3.5 miles. Turn left onto 18 Mile Rd and go east for 2.5 miles. Turn right into the Rose Lake Forest entrance onto Forest Trail. Follow the curves; 189 |
| City | Leroy |
| Body of Water | Rose Lake |
| High School District | Pine River Area Schools |
| Zoning Description | Residential |
| Lot Size Units | Acres |
| Lot Size Square Feet | 46173.6 |
| Carport Y/N | No |
| Home Warranty Y/N | No |
| Lease Renewal Y/N | No |
| Lease Considered Y/N | No |
| Primary Bedroom Level | Main |
| Living Area Units | Square Feet |
| Standard Status | Active |
| Middle/Junior School District | Pine River Area Schools |
| Elementary School District | Pine River Area Schools |
| Tax Assessed Value | 65700 |
| Tax Lot | 83/84 |
| Ownership Type | Private Owner |
| Lease Amount Frequency | Annually |
| Legal Description | LOT 83 ROSE LAKE FOREST LOT 84 ROSE LAKE FOREST |
| Freehold | VOW,BBO,IDX |
Interior Features
| Interior Amenities | Cathedral Ceiling(s),Walk-In Closet(s),Pantry,Drywall,Ceiling Fan(s) |
|---|---|
| Basement | Crawl Space |
| Fireplace Features | None |
| Kitchen Level | Main |
| Basement (Y/N) | No |
| Air Conditioning Y/N | Yes |
| Heating Y/N | Yes |
| Fireplace Y/N | No |
| Above Grade Finished Area | 1100 |
| 3/4 Baths | 1 |
| Laundry Features | Main Level |
| Total Bedrooms | 2 |
| Entry Level | 1 |
| Living Room Level | Main |
| Main Level Bedrooms | 2 |
| Main Level Bathrooms | 1 |
| Below Grade Finished Area Unit Type | Square Feet |
| Above Grade Finished Area Unit Type | Square Feet |
| Total Baths | 1 |
| Primary Bathroom Features | Shared |
| Kitchen Area | 99 |
| Kitchen Length | 9 |
| Kitchen Width | 11 |
| Primary on Main | 110 |
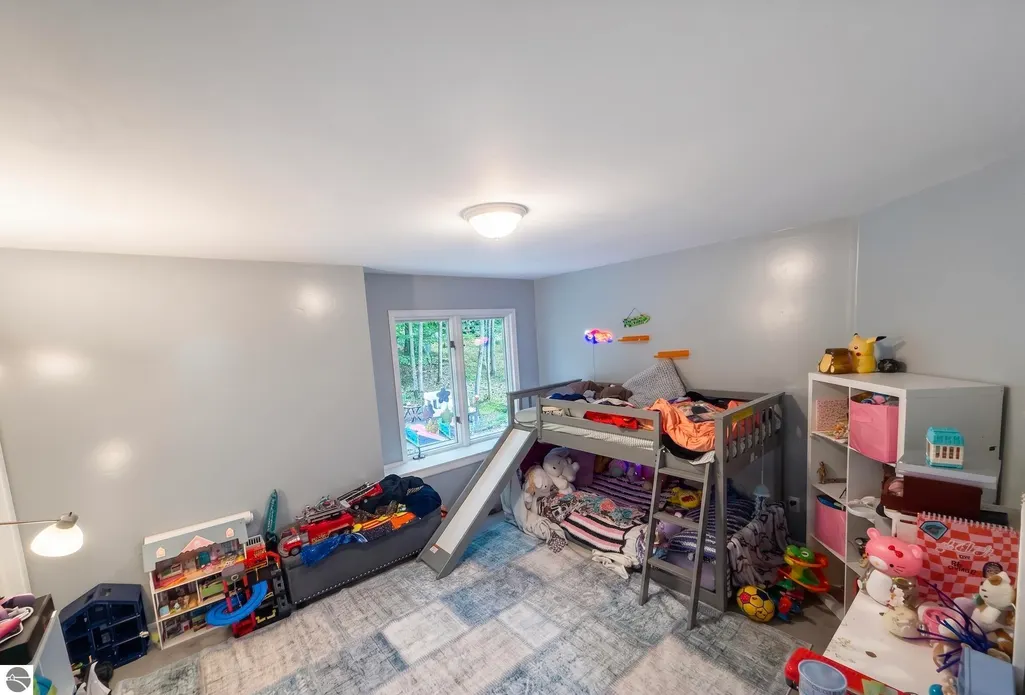
| Second Bedroom Length | 10 |
| Second Bedroom Width | 11 |
| Dining Room Area | 7 |
| Dining Room Width | 11 |
| Living Room Area | 204 |
| Living Room Length | 17 |
| Living Room Width | 12 |
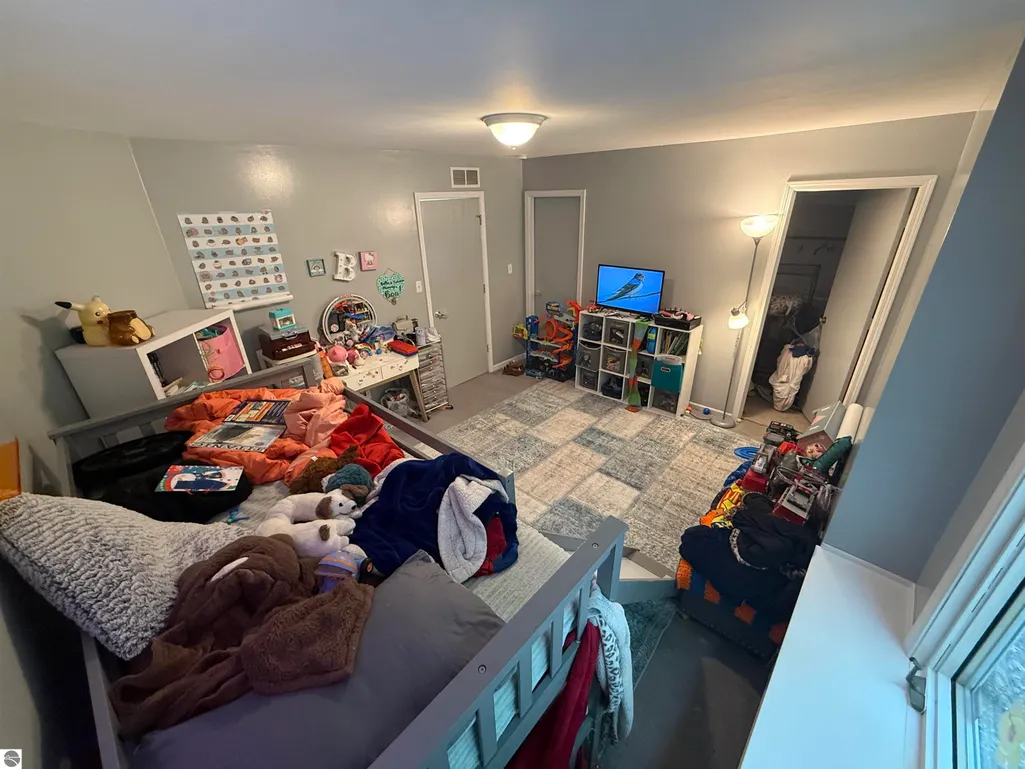
| Primary Bedroom Area | 168 |
| Primary Bedroom Length | 14 |
| Primary Bedroom Width | 12 |
| Dining Room Level | Main |
| Dining Room Area | 77 |
| Second Bedroom Level | Main |
Exterior Features
| Parking Features | Asphalt,Concrete,Circular Driveway,Attached,Paved |
|---|---|
| Lot Features | Wooded,Rolling Slope,Subdivided |
| Water Source | Private |
| Lot Size Area | 1.06 |
| Number of Buildings | 2 |
| Spa | No |
| Lot Dimensions | 180x286 |
| Lot Size Acres | 1.06 |
| Road Surface Type | Dirt |
| Frontage Length | 200 |
| Waterfront Y/N | Yes |
| Horse Y/N | No |
Amenities
- Foreclosure
- Views
- Short Sale
- New Construction
- Adult 55+
- Lease To Own
- No HOA Fees
- Furnished
- Primary On Main
- Air Conditioning
- Seller Finance
- Green
- Fixer Upper
- Horse
- Golf
- Fireplace
- Deck
- Garage
- Basement
- Pool
Property vs Single Family Average in 49655
Price
Year Built
 Listing information is provided by Participants of the MichRIC MLS. IDX information is provided exclusively for personal, non-commercial use, and may not be used for any purpose other than to identify prospective properties consumers may be interested in purchasing. Information deemed reliable but not guaranteed. ©: MichRIC MLS. Last Update September 24, 2026 1:06 PM UTC
 Northern Great Lakes REALTORS® MLS All information deemed reliable but not guaranteed. All properties are subject to prior sale, change or withdrawal. Neither listing broker(s) or information provider(s) shall be responsible for any typographical errors, misinformation, misprints and shall be held totally harmless. Listing(s) information is provided for consumer's personal, non-commercial use and may not be used for any purpose other than to identify prospective properties consumers may be interested
